Scan to BIM Services in Texas
Scan to BIM Conversion Services for Texas Firms
We provides professional Scan to BIM Services in Texas for architects, engineers, contractors, developers, surveyors, and building owners who need accurate digital models of existing buildings. We convert laser scan and point cloud data into coordinated BIM models that can support renovation, retrofit, documentation, design development, MEP coordination, and facility management.
Our Scan to BIM services cover architectural, structural, and MEP elements with project-specific LOD requirements and deliverable formats. Whether you are working on an existing commercial building in Houston, a renovation project in Austin, or a large-scale facility anywhere in Texas, our team can develop BIM models from your available point cloud data.
Have point cloud data for a Texas project? Share your files and project requirements with us to get a project-specific quote.
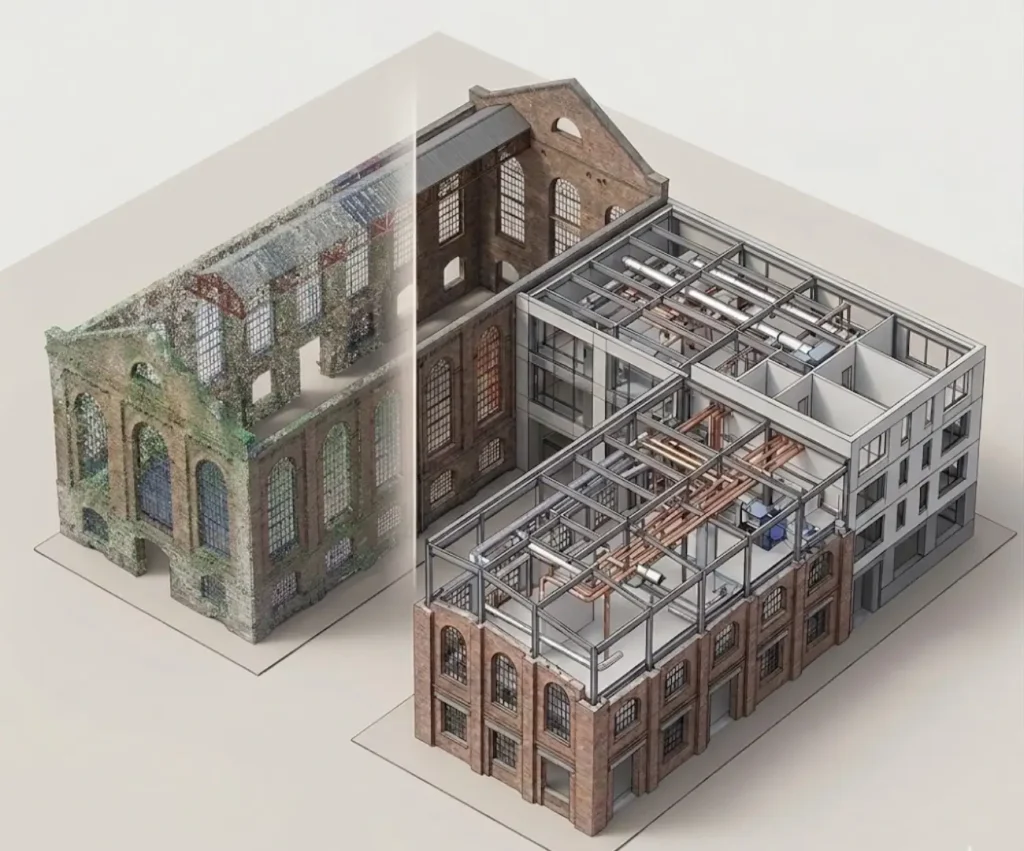
Our Scan to BIM Modeling Services for Texas Projects
We provides end-to-end Scan to BIM conversion services based on the project’s scope, point cloud quality, required LOD, disciplines, and final deliverables.
Point Cloud to BIM Conversion
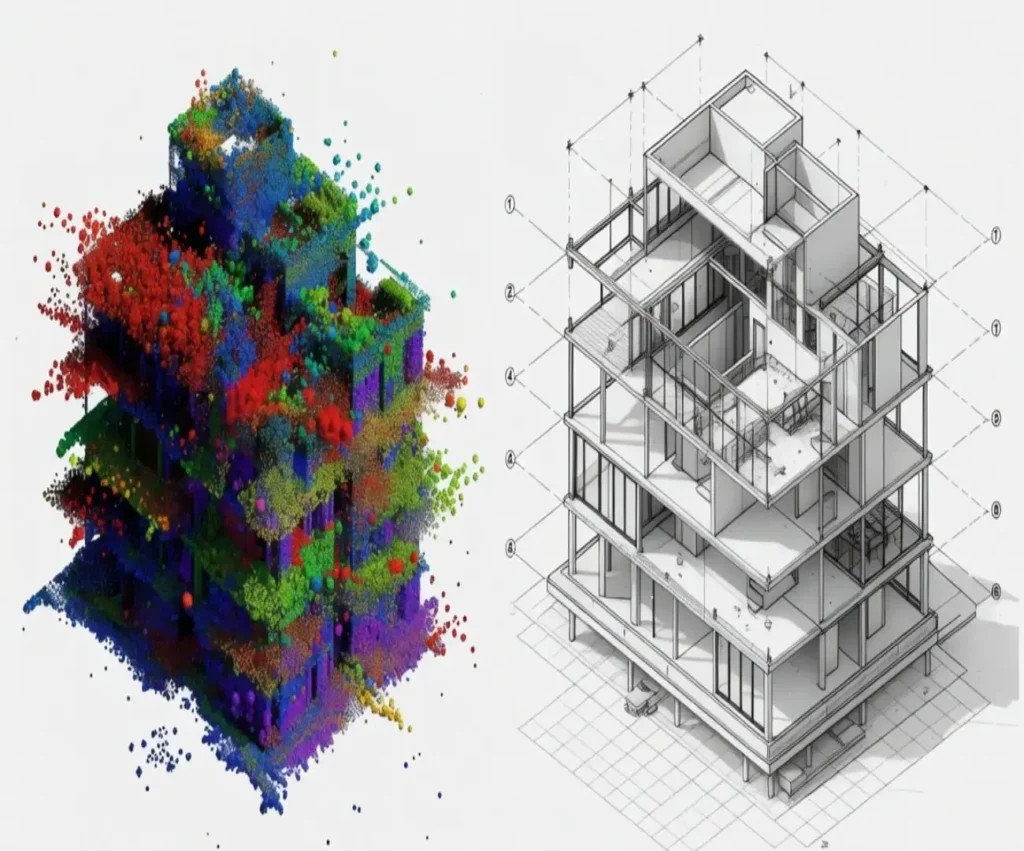
We convert registered point cloud data into BIM models by interpreting the scanned geometry and modeling relevant building elements. Our team works with common point cloud formats and follows the modeling standards defined for each project.
Scan to Revit Modeling
Our Scan to Revit services convert point cloud information into structured Revit models. We can model architectural, structural, and MEPF components according to the project’s LOD and modeling requirements.
3D Scan to BIM
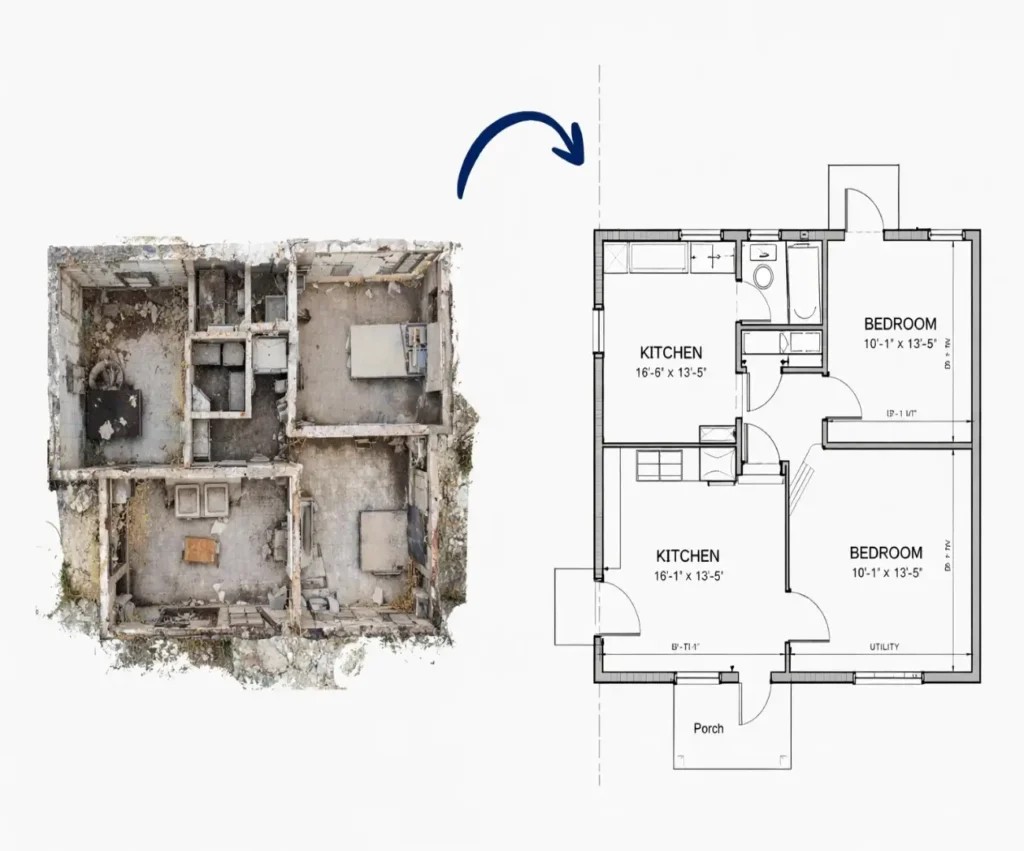
For existing buildings, 3D scan data provides detailed information about actual site conditions. We use this information to create coordinated BIM models that can support renovation, retrofit, design, and documentation workflows.
As-Built BIM Modeling
Existing-condition BIM models can be developed from laser scans to document the current building condition. These models can be useful when existing drawings are outdated, incomplete, or unavailable.
Architectural Scan to BIM
We model architectural elements such as walls, doors, windows, floors, ceilings, roofs, stairs, railings, and other relevant components from point cloud data.
Structural Scan to BIM
Our structural modeling scope can include columns, beams, slabs, foundations, joists, framing, trusses, and other visible structural elements identified from the available scan data.
MEPF Scan to BIM
We model mechanical, electrical, plumbing, and fire protection systems from scan data, including ducts, pipes, equipment, cable trays, conduits, fixtures, and other project-specific components.
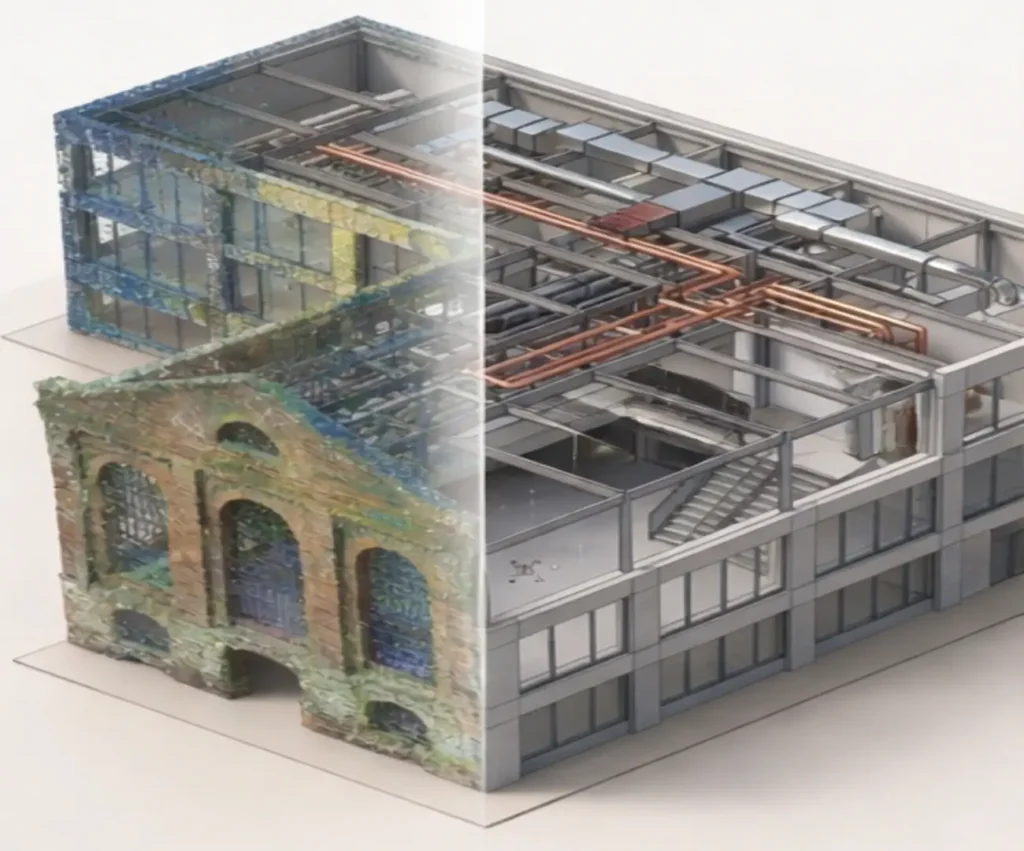
Our Scan to BIM Workflow
1. Scan Data Review: We review point cloud, laser scan, and site data to understand project scope, accuracy, and modeling requirements.
2. Data Processing: We clean, organize, and prepare scan data for accurate BIM model development and efficient project workflows.
3. BIM Modeling: Our team converts processed scan data into detailed BIM models based on the required LOD and project standards.
4. Quality Check & Coordination: We check model accuracy, geometry, and discipline coordination to identify errors and ensure reliable deliverables.
5. Final Delivery: We complete revisions based on client feedback and deliver the finalized BIM model in the required format.
Industries We Serve
Architecture
Construction
Engineering
Government
Hospitality
Industrial
Commercial
Residential
Education
Infrastructure
Real Estate
Health Care
Get In Touch
Why Choose Our Scan to BIM Modeling Services?
Clients choose our Scan to BIM modeling services for accurate models, reliable project support, and consistent delivery. Our BIM team carefully develops models from point cloud and laser scan data to match project requirements and support renovation, coordination, planning, and construction workflows.
- Accurate BIM models developed from point cloud and laser scan data
- Experienced BIM professionals with strong Revit and modeling expertise
- Clean, organized, and well-structured models for easy project use
- Flexible LOD options from LOD 100 to LOD 500 based on project needs
- Fast turnaround, clear communication, and responsive project support
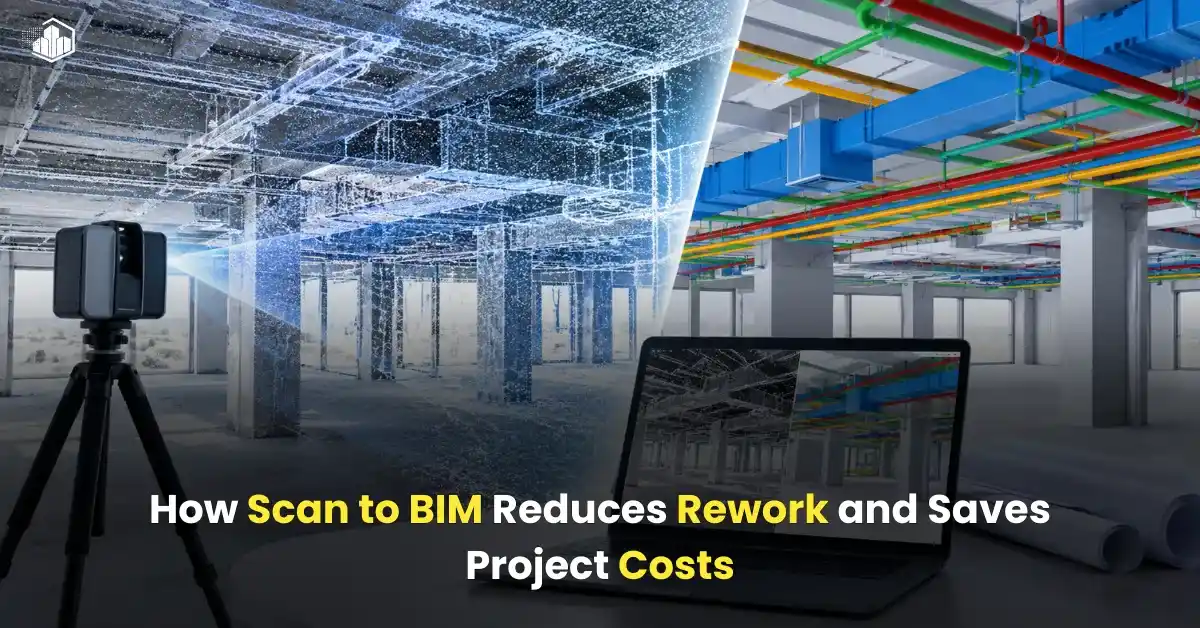
We focus on delivering dependable BIM models that reduce rework, improve coordination, and give your project team accurate information for the next stage of work.
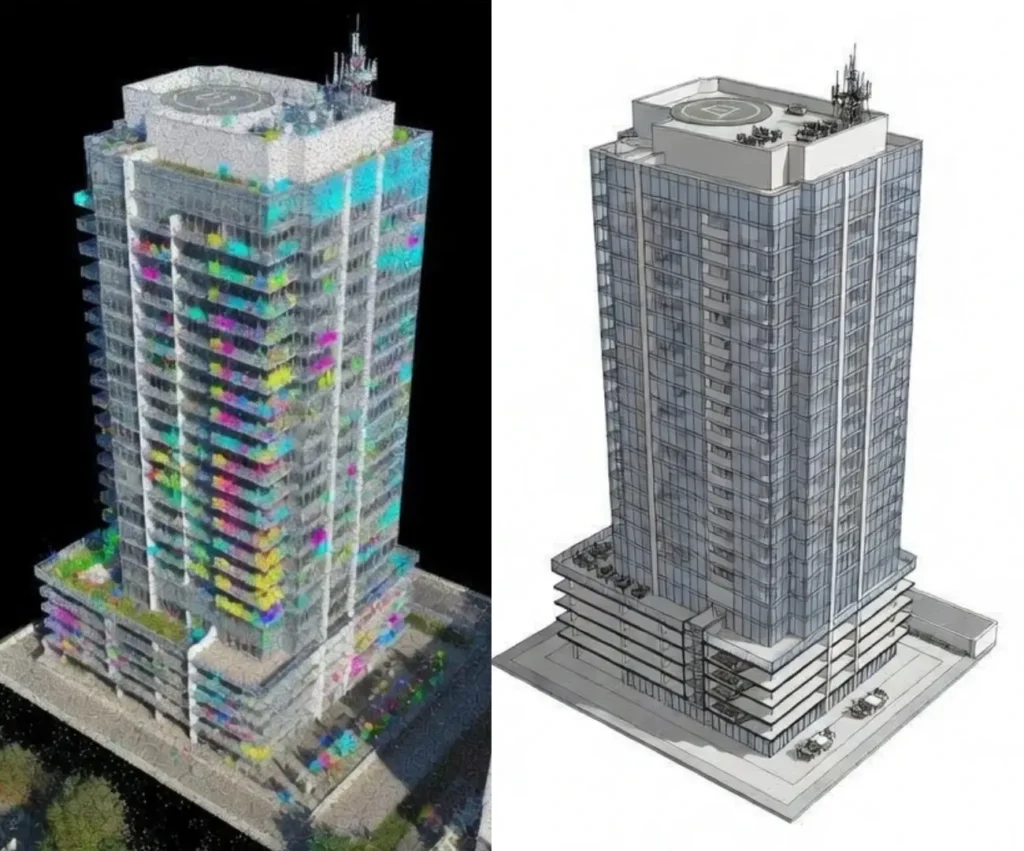
Frequently Asked Questions
What are Scan to BIM Services?
Scan to BIM services convert laser scan or point cloud data into structured BIM models representing existing building conditions. These models can support renovation, retrofit, coordination, documentation, and facility-related workflows.
Can you create Revit models from point cloud data?
Yes. We can develop Revit models from suitable point cloud data according to the agreed project scope, LOD, modeling standards, and deliverable requirements.
What point cloud formats do you accept?
Common formats may include RCP/RCS, E57, LAS, XYZ, and other point cloud formats depending on the project setup. We review the available data before starting the modeling work.
Do you provide Architectural, Structural, and MEPF Scan to BIM?
Yes. BIM Craft Hub supports architectural, structural, and MEPF Scan to BIM workflows. The exact modeling scope is defined according to the project requirements.
Can you provide LOD 300, 350, 400, or 500 models?
Yes. We can develop models according to the required LOD and intended project use. The exact level of geometry and information should be defined before modeling begins.
Can Scan to BIM help with renovation projects?
Yes. A scan-based existing-condition BIM model can provide architects, engineers, and contractors with a structured digital reference of the existing building, supporting renovation and retrofit planning.
Do you provide Scan to BIM services throughout Texas?
Yes. We support Scan to BIM projects remotely across Texas, including Houston, Austin, Dallas, San Antonio, Fort Worth, and other locations.
How can I get a quote for a Texas Scan to BIM project?
Send us your point cloud data, available drawings, building size, disciplines, required LOD, deliverable format, and target timeline. Our team can review the requirements and provide a project-specific quotation.
Get a Quote for Your Scan to BIM Texas Project
Need accurate Scan to BIM support for your Texas project? We helps architects, contractors, engineers, and property owners turn point cloud and laser scan data into reliable BIM models for renovation, coordination, planning, and construction.
Share your point cloud files, project drawings, required LOD, and scope with our team. We will review your requirements and provide a clear project estimate based on the model detail, project complexity, and delivery timeline. Whether you need an existing-condition model or detailed Scan to Revit support, our team is ready to help.
Send your project details today and request your quote.
Our Successful Projects
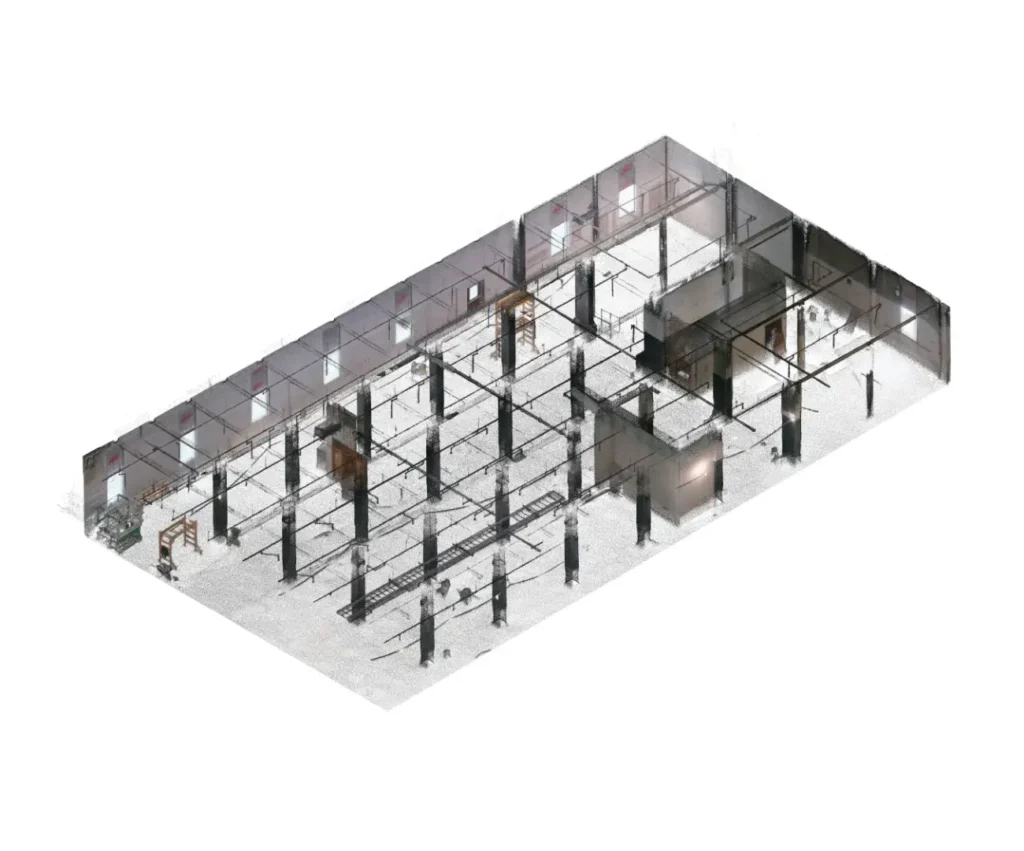
Altamonte - 400
Location: Japan
Scope: Scan To BIM
LOD: 350
Software Used: Revit, Recap Pro
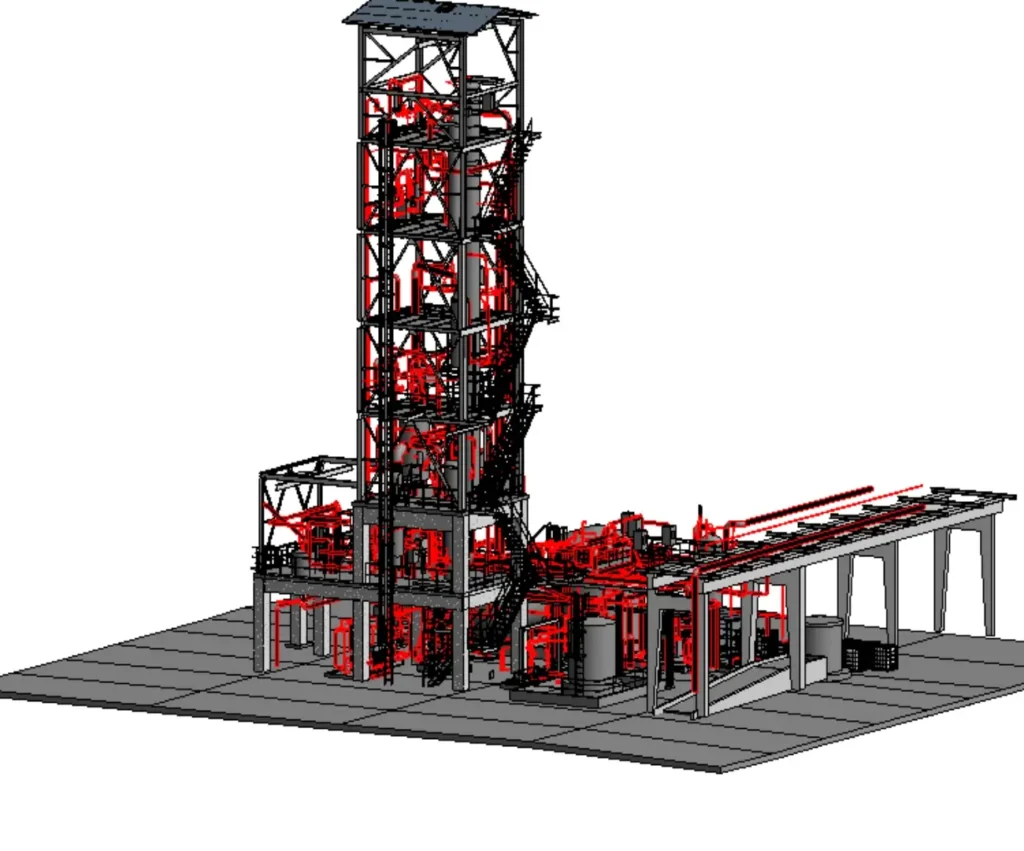
Plant Project
Location: Europe
Scope: Scan To BIM
LOD: 400
Software Used: Revit, Recap Pro
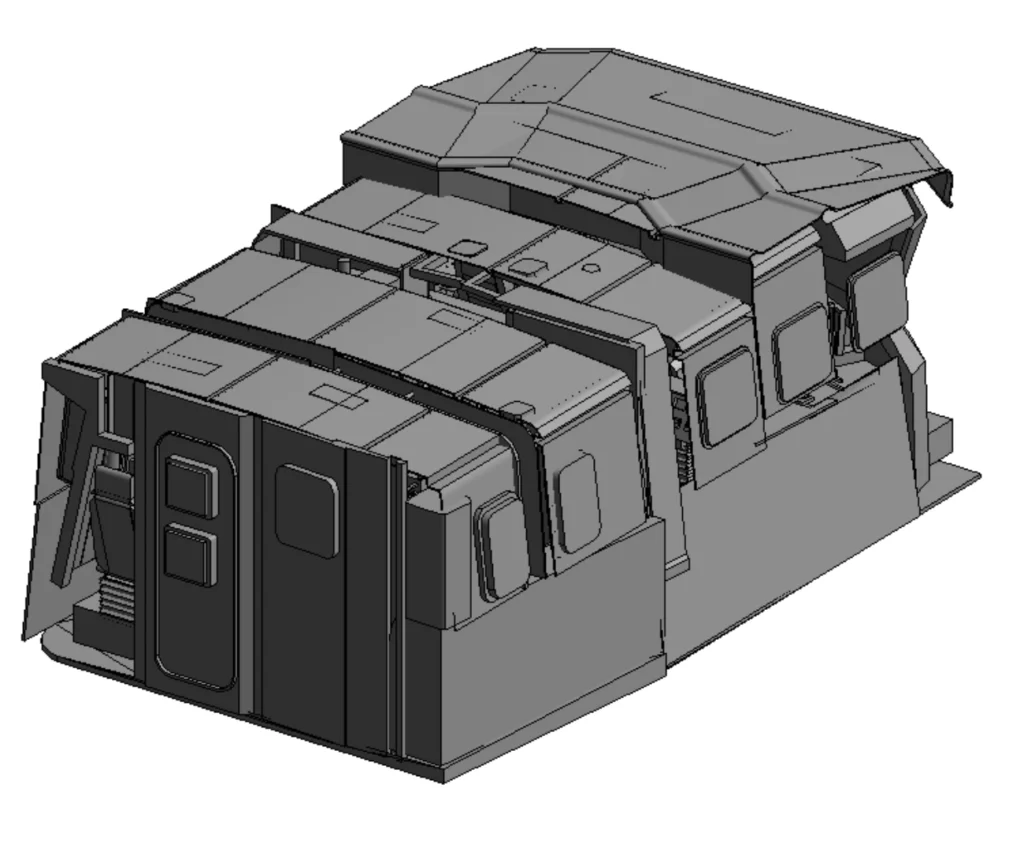
Boat Project
Location: USA
Scope: Scan to BIM
LOD: 500
Software Used: Revit, Recap Pro