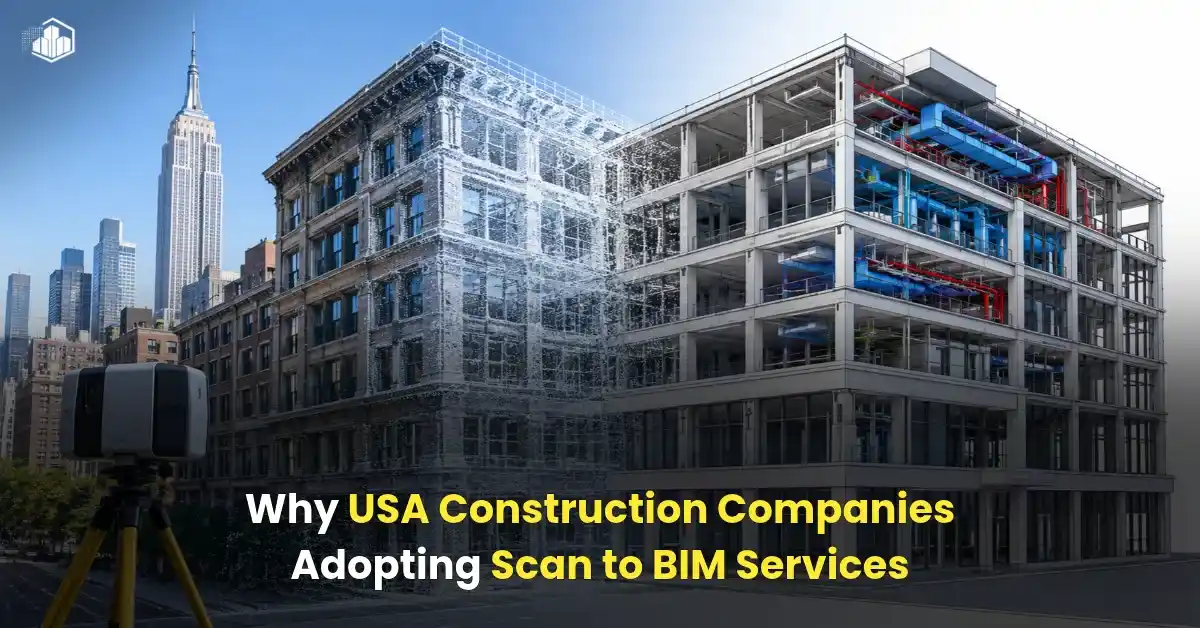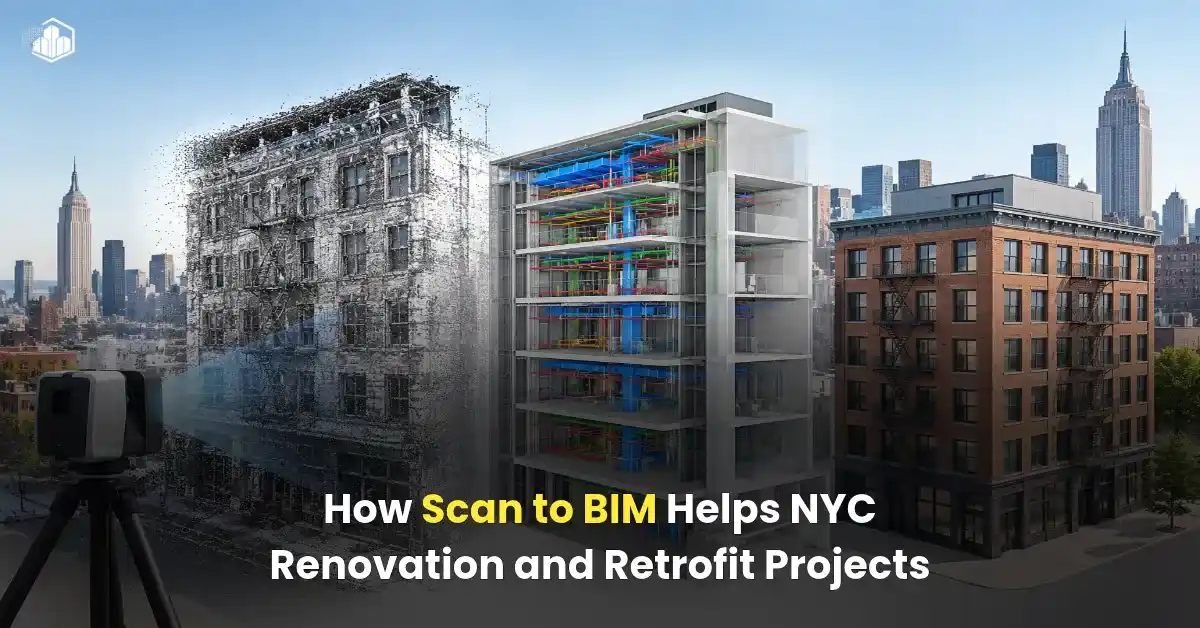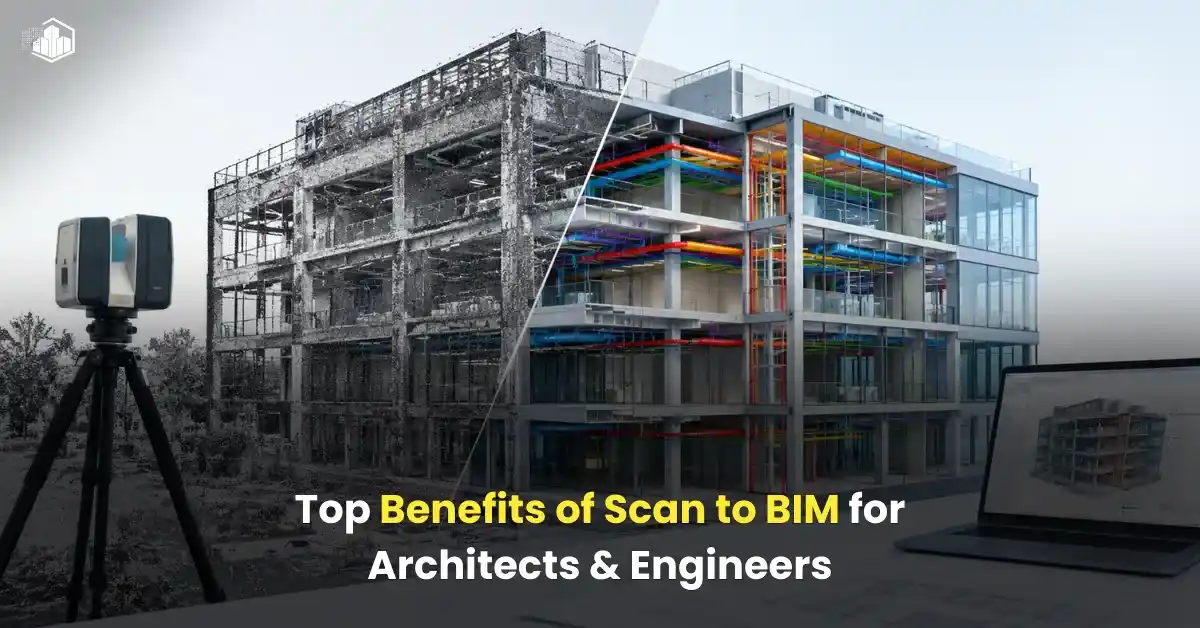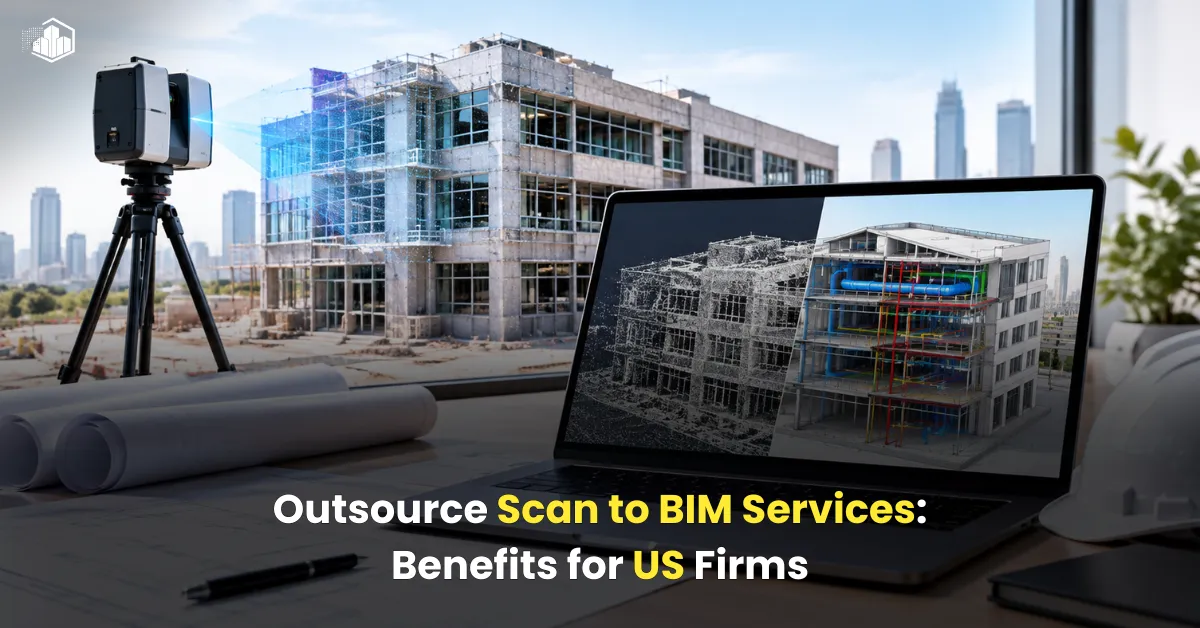
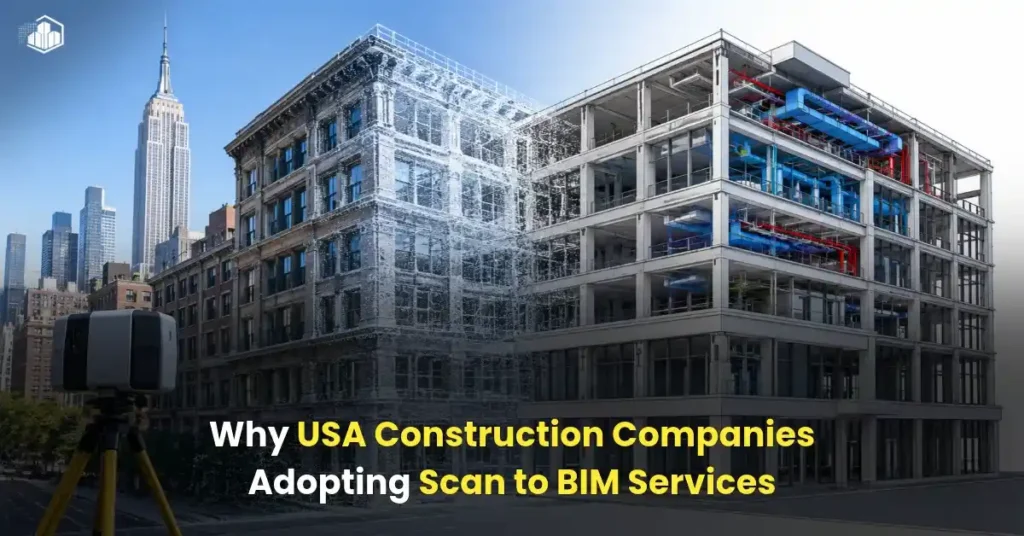
The construction industry in the United States is increasingly relying on accurate digital building information to manage renovation, redevelopment, and infrastructure projects. In cities like New York, where buildings have complex layouts, limited documentation, and aging infrastructure, understanding existing site conditions is essential before construction begins. This is one reason why Scan to BIM Services in USA are becoming an important solution for architects, engineers, contractors, and building owners.
By converting laser-scanned point cloud data into intelligent 3D BIM models, construction professionals can work with accurate representations of existing buildings. These models support design development, renovation planning, MEP coordination, and construction documentation while reducing uncertainty during project execution.
What Are Scan to BIM Services?
Scan to BIM is the process of converting 3D laser scanning data into a Building Information Modeling (BIM) model. Laser scanners capture millions of measurement points from building surfaces, structural elements, architectural features, and MEP systems.
These measurements create a point cloud that represents the physical conditions of a building. BIM professionals use this data to develop intelligent 3D models in software such as Autodesk Revit.
Depending on project requirements, Scan to BIM deliverables may include:
- Architectural BIM models covering walls, floors, ceilings, doors, and windows.
- Structural BIM models representing columns, beams, slabs, and foundations.
- MEP BIM models covering HVAC ducts, plumbing, electrical systems, and fire protection.
- As-built BIM models reflecting existing building conditions.
- Revit models developed to the required Level of Development (LOD).
Unlike basic 3D geometry, BIM models contain organized building information that supports coordination, documentation, and future facility management.
Why New York Construction Companies Need Scan to BIM
New York has a diverse building environment, including historic properties, commercial towers, residential buildings, healthcare facilities, and industrial structures. Renovating these properties can be challenging when original drawings are missing, outdated, or inconsistent with actual site conditions.
For example, a contractor renovating an older commercial building in Manhattan may receive architectural drawings that do not reflect previous structural modifications or changes to mechanical installations. Relying only on these drawings can lead to design conflicts and unexpected site conditions.
Laser scanning helps capture the existing building accurately, while Scan to BIM converts that information into a usable digital model. This allows project teams to review actual conditions before finalizing renovation designs.
Key Reasons Behind the Growing Adoption of Scan to BIM
1. Accurate Existing-Building Documentation
One of the biggest challenges in renovation projects is obtaining reliable existing-condition information. Traditional measurements can miss important details, particularly in buildings with complex geometries, restricted access, or multiple renovation phases.
Scan to BIM provides a detailed digital representation of existing conditions. Architects and engineers can use the model to understand building dimensions, structural arrangements, and installed systems.
For New York renovation projects, this is particularly useful when working with older buildings where original construction records may be incomplete.
2. Better Planning for Renovation and Retrofitting
Renovation projects require a clear understanding of existing building conditions before new designs are introduced.
For instance, when upgrading an office building in Brooklyn, the design team may need to modify ceiling layouts, replace HVAC equipment, or introduce new electrical routes. A Scan to BIM model helps identify available spaces and existing obstructions before construction starts.
This information supports better design decisions and reduces the likelihood of unexpected modifications during installation.
3. Improved MEP Coordination and Clash Detection
Mechanical, electrical, and plumbing systems often occupy limited ceiling and service spaces. In existing New York buildings, these areas may contain several generations of installed equipment and services.
Scan to BIM helps create coordinated representations of existing MEP systems. Engineers can compare proposed installations with existing conditions and identify potential clashes during the design stage.
| MEP system | How Scan to BIM helps |
| HVAC | Documents existing ducts, equipment, and available ceiling space |
| Electrical | Captures electrical equipment locations and routing conditions |
| Plumbing | Represents existing pipes, connections, and service routes |
| Fire Protection | Documents sprinkler piping and related components |
This coordination is especially valuable in hospitals, commercial buildings, hotels, and high-rise developments where multiple building systems must work within limited spaces.
4. Reduced Rework and Construction Uncertainty
Unexpected site conditions can affect construction schedules, budgets, and installation sequences. Inaccurate drawings may require contractors to redesign components or adjust installations after work has started.
Scan to BIM helps reduce these uncertainties by providing a reliable reference for existing building conditions.
For example, if an MEP contractor is planning a new duct route through an existing ceiling, a coordinated BIM model can help identify structural beams, pipes, and other obstructions before fabrication and installation.
5. Better Collaboration Between Project Stakeholders
Construction projects involve multiple professionals, including architects, structural engineers, MEP consultants, general contractors, and building owners.
A shared BIM model gives these stakeholders a common digital reference. Instead of relying on separate drawings and measurement records, project teams can review the same building information.
This improves communication, supports design reviews, and helps teams resolve coordination issues more efficiently.
6. Support for Historic Building Preservation
New York has many historic buildings that require careful renovation and restoration. Preserving architectural details while introducing modern building systems requires accurate documentation.
Scan to BIM helps document existing walls, decorative features, structural elements, and other architectural details. This information allows design teams to plan modifications while maintaining important existing features.
For projects involving historic properties, teams can use point cloud data to compare existing conditions with proposed designs and identify areas that require special attention.
7. Support for Digital Construction and Facility Management
BIM is not limited to the construction phase. Building owners can also use as-built models for maintenance, equipment replacement, renovation planning, and asset management.
A properly developed Scan to BIM model provides useful information about building layouts and installed systems. Facility managers can refer to the model when locating equipment, reviewing service routes, or planning future upgrades.
This is particularly beneficial for large commercial properties, hospitals, educational facilities, and multi-story residential buildings.
How Scan to BIM Works in a Typical New York Project
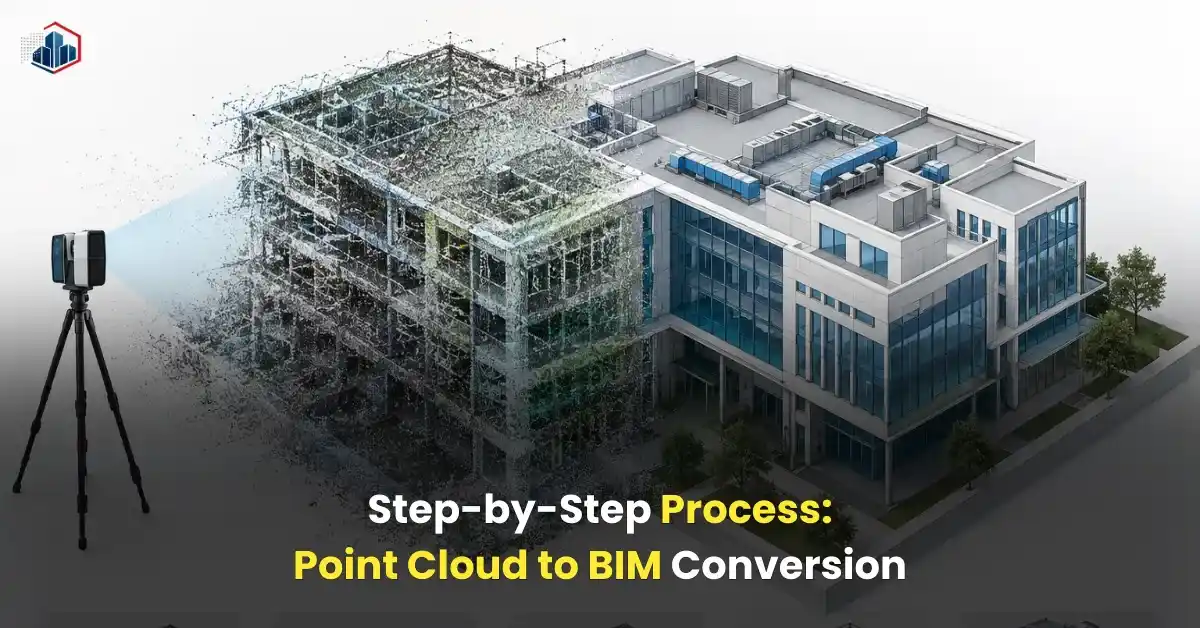
A reliable Scan to BIM workflow involves several stages, from data collection to final model delivery.
| Workflow stage | Activities involved |
| Site Scanning | Capturing existing building conditions using 3D laser scanners |
| Point Cloud Registration | Aligning and combining scan data into a coordinated dataset |
| Data Processing | Cleaning and organizing point cloud information |
| BIM Modeling | Developing architectural, structural, and MEP elements in Revit |
| Coordination | Reviewing modeled elements against point cloud information |
| QA/QC | Checking dimensions, geometry, completeness, and project requirements |
| Final Delivery | Providing Revit models, drawings, and agreed project deliverables |
Each stage plays an important role in producing a dependable model. For example, poor scan registration or incomplete coverage can affect modeling accuracy. Therefore, the modeling team should review point cloud quality before beginning detailed BIM development.
Also read: How to Choose the Right Scan to BIM Company in New York
Real-World Application: Point Cloud Data for Building Renovation
The practical value of this process can be understood through an existing-building retrofit scenario.
Consider a commercial property in Manhattan undergoing an interior renovation. The available drawings show the original architectural layout, but several years of modifications have changed the ceiling heights, service routes, and structural openings.
The project team commissions laser scanning to capture the existing conditions. After registration, the point cloud is shared with the BIM modeling team.
The team develops an architectural and MEP Revit model using the scanned information. During coordination, engineers identify that a proposed HVAC duct route conflicts with an existing structural beam. Because the conflict is identified during design development, the engineering team can revise the route before installation.
This is an illustrative project scenario based on common Scan to BIM applications, rather than a claim about a specific completed New York project.
A similar principle is demonstrated in a USIBD university retrofit case study, where point cloud data was used to validate existing-condition modeling before BIM coordination. The case highlights why model geometry should be checked against actual scan information rather than relying entirely on record drawings.
What Should You Consider When Choosing a Scan to BIM Company?
Selecting the right Scan to BIM provider is important because the quality of the final model depends on both the source scan data and the modeling process.
Before outsourcing a project, consider these factors:
- Industry Experience: Look for experience with commercial, residential, healthcare, industrial, and renovation projects.
- LOD Requirements: Confirm whether the provider can deliver LOD 200, 300, 350, or 400 models according to project needs.
- Model Accuracy: Ask how the team checks modeled elements against point cloud data.
- Software Expertise: Check experience with Autodesk Revit, Autodesk ReCap, Navisworks, and point cloud processing tools.
- Quality Control: Ensure the provider follows a defined QA/QC process before delivering the final model.
- Deliverables: Confirm the required file formats, modeling scope, coordinate system, and delivery schedule.
It is also important to distinguish between Level of Development (LOD) and Level of Accuracy (LOA). LOD describes the development and information of model elements, while LOA addresses how closely the modeled information represents measured conditions. Both should be considered when defining project requirements.
Conclusion
The adoption of Scan to BIM is helping construction professionals manage existing-building information more effectively. For New York construction companies, the technology offers practical advantages in renovation planning, MEP coordination, structural documentation, and facility management.
As projects become more complex, having reliable existing-condition information can help teams make better design decisions and reduce construction uncertainties. From commercial renovations in Manhattan to residential upgrades in Brooklyn and infrastructure improvements across New York, Scan to BIM provides a valuable foundation for informed project planning.
We provide professional Scan to BIM solutions for architects, engineers, contractors, and construction companies. If you need accurate architectural, structural, or MEP models from point cloud data, explore our Scan to BIM Services in USA and share your project requirements.
Also read: How Scan to BIM Helps NYC Renovation and Retrofit Projects
Frequently Asked Questions
1. Why are construction companies using Scan to BIM?
Construction companies use Scan to BIM to document existing building conditions, improve renovation planning, coordinate building systems, and reduce errors caused by outdated drawings.
2. Is Scan to BIM suitable for old buildings in New York?
Yes. It is particularly useful for older buildings with complex layouts, undocumented modifications, and incomplete construction drawings.
3. What software is commonly used for Scan to BIM projects?
Autodesk Revit, Autodesk ReCap, Navisworks, and other point cloud processing applications are commonly used.
4. What LOD is suitable for Scan to BIM projects?
LOD 300 is commonly used for detailed existing-condition modeling, while LOD 350 or 400 may be appropriate for projects requiring more detailed coordination or fabrication information. Requirements depend on the intended use.
5. Can Scan to BIM help with MEP coordination?
Yes. It helps document existing HVAC, electrical, plumbing, and fire protection systems, allowing engineers to review proposed installations against actual site conditions.