Construction and renovation projects often require accurate information about existing building conditions. However, original drawings may be outdated, incomplete, or different from the actual site conditions. This creates challenges for architects, engineers, contractors, and construction firms working on renovation or expansion projects. This is where outsourcing Scan to BIM services can help. For example, firms handling projects that require scan to BIM services Texas can convert laser scan data into detailed Revit models without building a large in-house modeling team.
Outsourcing also gives US firms access to experienced BIM professionals, flexible resources, and structured modeling workflows while allowing their internal teams to focus on design, coordination, and project management.
What Does Outsourcing Scan to BIM Services Mean?
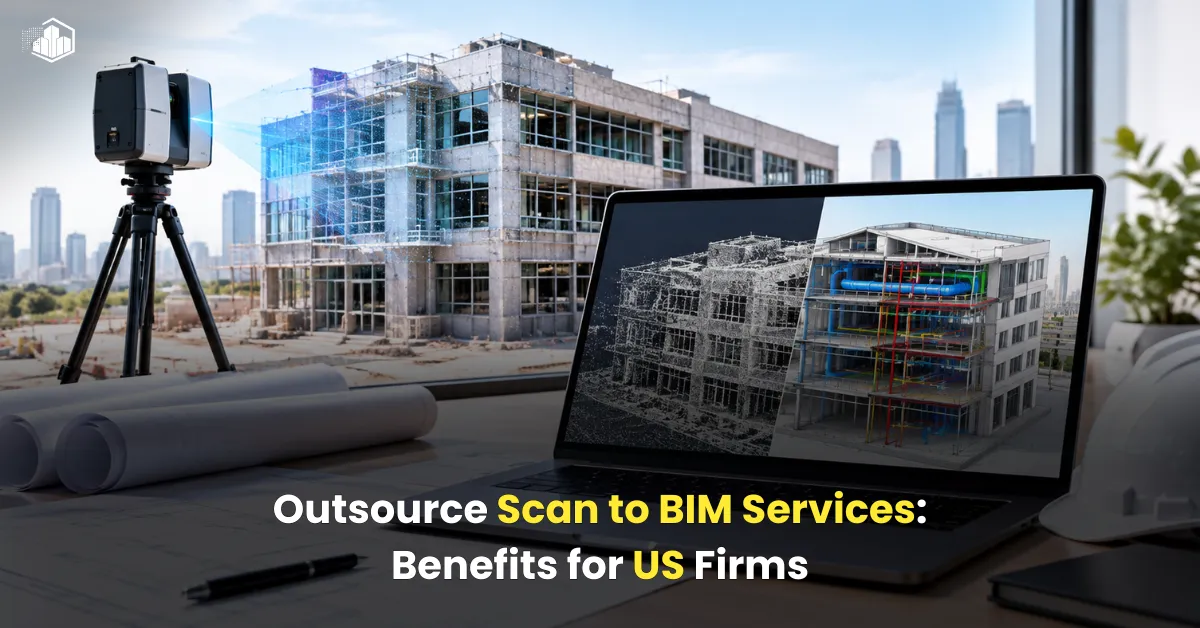
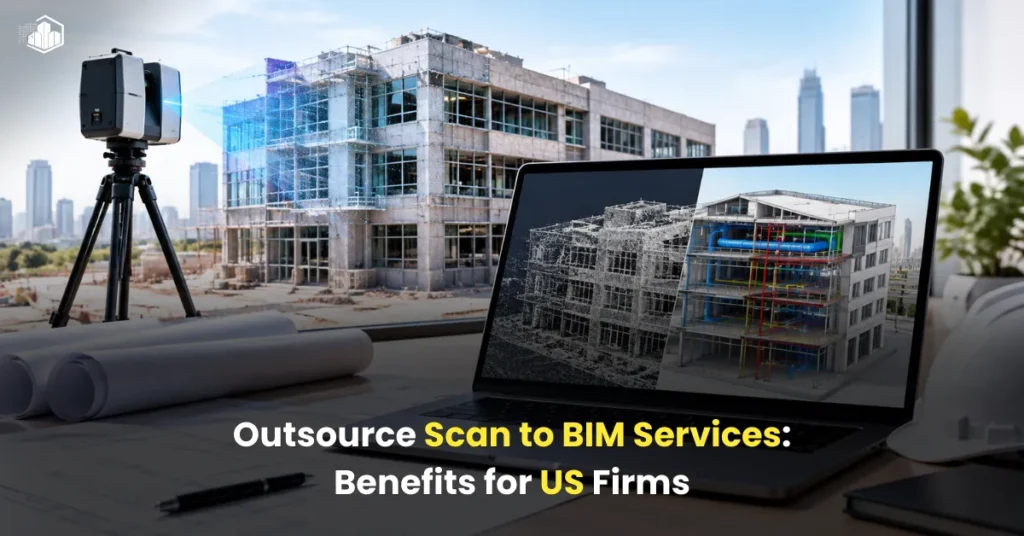
Scan to BIM is the process of converting laser scan data or point cloud information into an intelligent 3D Building Information Model (BIM). Laser scanners capture millions of measurement points from an existing building, creating a detailed digital representation of its physical conditions.
When firms outsource this work, an external BIM team processes the point cloud data and develops models based on the project’s requirements.
Typical deliverables include:
- Architectural BIM models with walls, floors, doors, windows, and ceilings.
- Structural models covering columns, beams, slabs, and other structural elements.
- MEP models representing HVAC, plumbing, electrical, and fire protection systems.
- Revit models developed to the required Level of Development (LOD).
- Existing-condition drawings and coordinated BIM deliverables.
These models help project teams understand existing conditions before making design or construction decisions.
Why Are US Firms Outsourcing Scan to BIM Services?
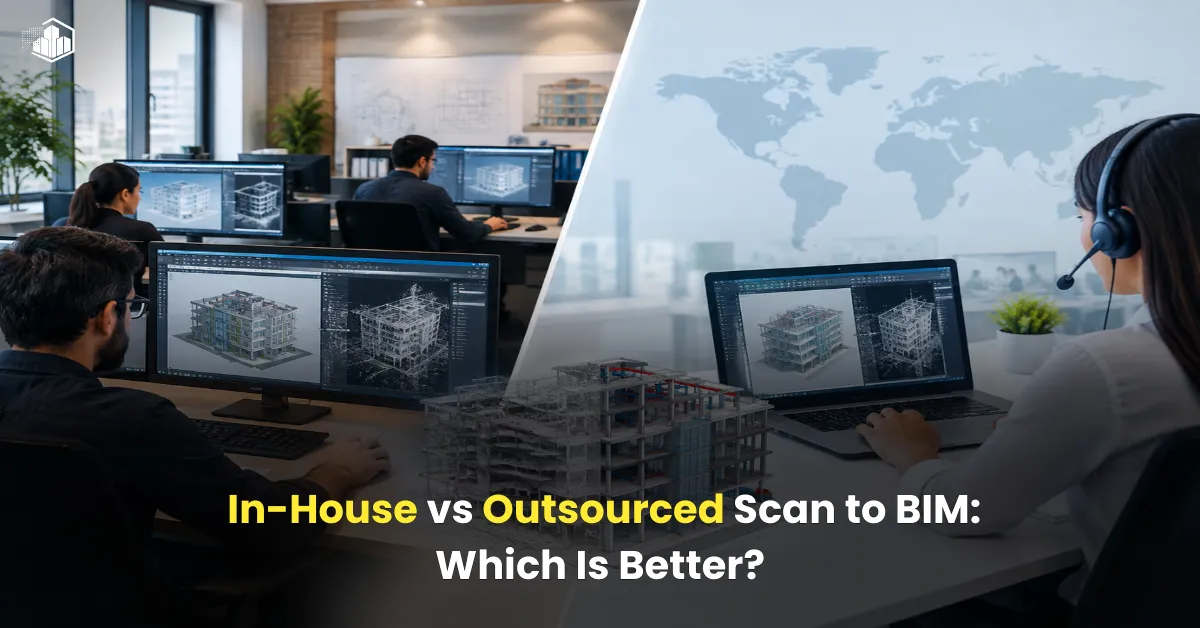
Many US architecture, engineering, and construction (AEC) firms handle multiple projects with different modeling requirements. Maintaining a dedicated in-house team for every specialized task can increase operational costs.
Here are some practical benefits of outsourcing Scan to BIM work.
1. Reduce Operational and Staffing Costs
Building an in-house Scan to BIM team requires investment in skilled professionals, software licences, training, and hardware. These expenses can become difficult to manage when project requirements change.
Outsourcing allows firms to access experienced BIM modelers without maintaining a permanent team for every project.
For instance, a construction company handling a large renovation project may need additional BIM resources for a few months. Instead of hiring permanent employees, it can outsource the modeling work and scale resources according to project requirements.
2. Access Experienced BIM Professionals
Point cloud modeling requires an understanding of building elements, Revit tools, modeling standards, and project-specific requirements.
An experienced outsourcing team can support architectural, structural, and MEP modeling activities. This is particularly useful when a project involves complex building geometry or multiple disciplines.
However, firms should share clear modeling guidelines, LOD requirements, and reference information to ensure the final model meets their expectations.
3. Handle More Projects Without Increasing Internal Workload
Project requirements can change quickly. A firm may receive multiple renovation or retrofit projects that require existing-condition modeling within a limited timeframe.
Outsourcing provides additional modeling capacity when internal resources are occupied with other responsibilities.
It also helps firms manage workload fluctuations without making long-term staffing commitments.
4. Improve Project Planning and Coordination
Accurate existing-condition models help architects, structural engineers, and MEP consultants understand the building before starting renovation work.
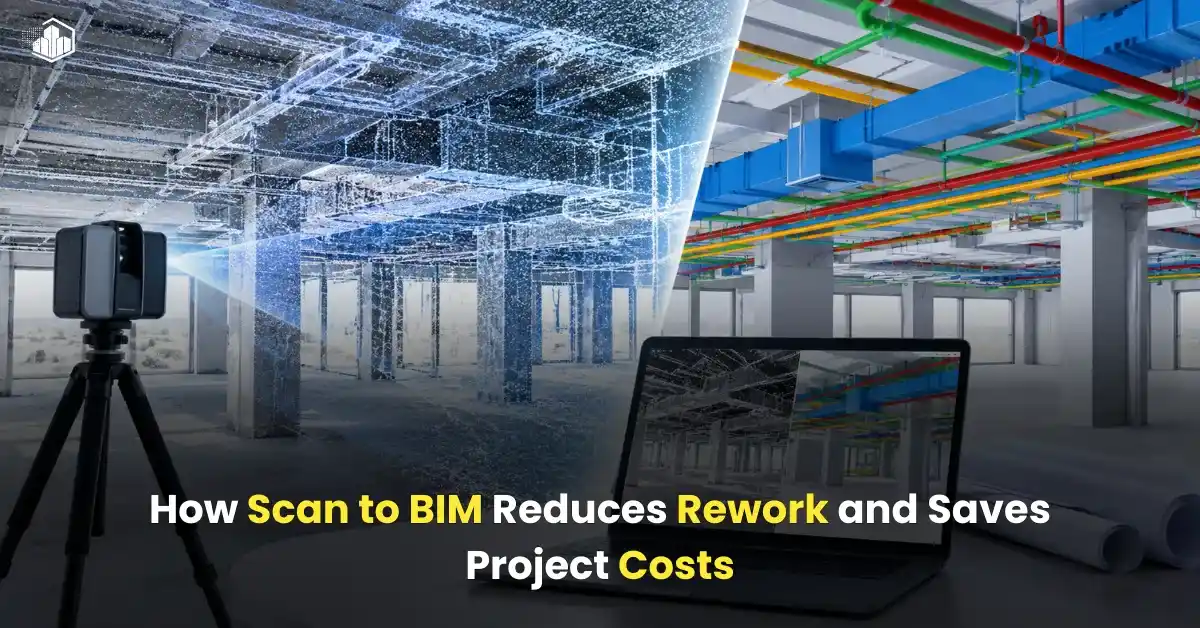
For example, an MEP engineer can use a point cloud-based model to review available ceiling space, existing duct routes, and structural obstructions before developing a new HVAC layout.
This early understanding can help identify potential coordination issues and reduce unnecessary site modifications.
5. Flexible Modeling Based on Project Requirements
Not every project requires the same modeling detail. Some projects need basic architectural models, while others require detailed structural and MEP models.
Outsourcing allows firms to define the required scope based on project complexity.
| Project Requirement | Typical BIM Deliverable |
| Building renovation | Existing-condition architectural model |
| Structural assessment | Columns, beams, slabs, and structural elements |
| HVAC upgrades | Ductwork and mechanical equipment models |
| Plumbing renovation | Existing pipes and plumbing systems |
| Facility management | Detailed as-built BIM model |
| Design coordination | Federated architectural, structural, and MEP models |
This flexibility helps firms avoid unnecessary modeling work and focus on the information required for their projects.
6. Support Better Quality Control
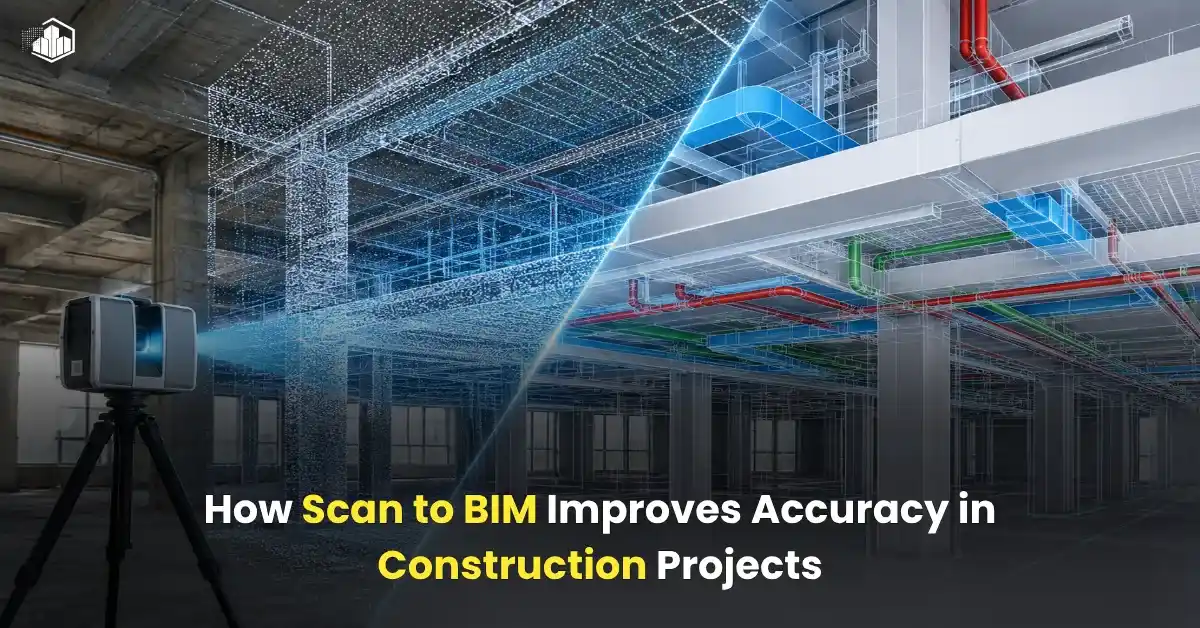
Outsourcing does not automatically guarantee model accuracy. Quality depends on the scan data, modeling scope, software workflow, and verification process.
A reliable workflow should include:
- Checking point cloud alignment and coordinates.
- Reviewing architectural and structural dimensions.
- Comparing modeled elements against the point cloud.
- Checking missing or incorrectly modeled components.
- Reviewing model organization, naming, and deliverable formats.
Autodesk also highlights the importance of defining LOD, acceptable deviations, and quality control requirements before starting a Scan to BIM project.
Practical Example: Outsourcing Scan to BIM for a Commercial Renovation
Consider a US-based architecture and engineering firm working on the renovation of an existing commercial office building.
The original drawings were several years old and did not accurately represent some interior walls, ceiling conditions, and existing MEP installations. The design team needed reliable existing-condition information before preparing renovation layouts.
Instead of assigning the entire modeling task to its internal team, the firm outsourced the Scan to BIM work.
The workflow involved:
- Receiving registered point cloud data from the scanning team.
- Reviewing the scan files and confirming project requirements.
- Developing architectural and structural elements in Revit.
- Modeling relevant MEP components based on the agreed scope.
- Comparing the model against the point cloud during quality checks.
- Delivering the final Revit model for design and coordination.
As a result, the internal team could focus on design development and engineering decisions while the external BIM team handled the modeling workload.
This is an illustrative project scenario, not a measured client case study. It demonstrates how outsourcing can divide responsibilities between internal design teams and external modeling professionals.
What Should US Firms Check Before Choosing a Scan to BIM Partner?
Selecting an outsourcing partner requires more than comparing hourly rates. Firms should evaluate the provider’s technical capabilities and project delivery process.
| Evaluation Factor | What to Check |
| Technical experience | Experience in architectural, structural, and MEP modeling |
| Software knowledge | Revit, Autodesk ReCap, and other relevant tools |
| LOD requirements | Ability to deliver models based on the agreed LOD |
| Quality assurance | Point cloud comparison and model verification |
| Data security | Secure file sharing and confidentiality practices |
| Communication | Clear updates, feedback handling, and revision support |
| Delivery timelines | Realistic schedules and resource availability |
Firms should also provide a clear scope of work, sample files, reference standards, and acceptance criteria before beginning the project.
Final Thoughts
Outsourcing Scan to BIM services US AEC firms a practical way to manage existing-building modeling requirements without expanding their permanent workforce. It provides access to specialized BIM resources, flexible project support, and additional capacity for renovation, retrofit, and facility documentation projects.
However, successful outsourcing depends on clear communication, suitable modeling standards, accurate source data, and consistent quality checks. When these factors are addressed from the beginning, external BIM teams can become a valuable extension of an in-house design and engineering department.
Also read: In-House vs Outsourced Scan to BIM: Which Is Better?