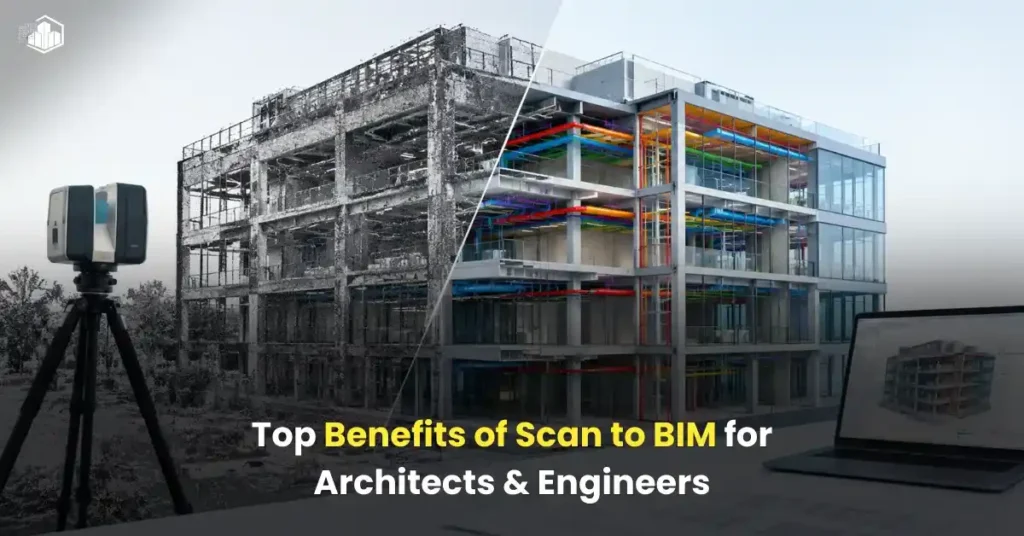
Renovation, refurbishment, and building upgrade projects require accurate information about existing site conditions. However, outdated drawings, incorrect dimensions, and undocumented structural or MEP elements can create challenges for architects and engineers. Scan to BIM services help overcome these issues by converting 3D laser scan data into detailed Building Information Modeling (BIM) models. These models provide a reliable reference for understanding building geometry, reviewing existing conditions, coordinating architectural and engineering designs, and planning modifications. By using scan-based models, project teams can reduce uncertainty, improve design coordination, and make informed decisions throughout the renovation and construction process.
What Is Scan to BIM?
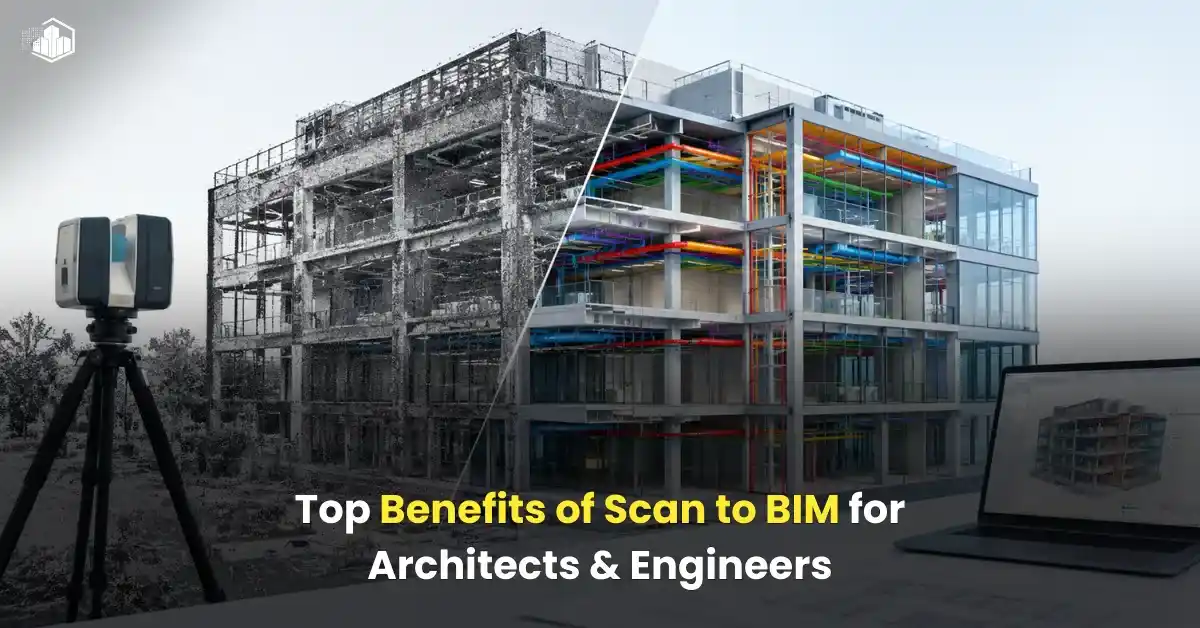
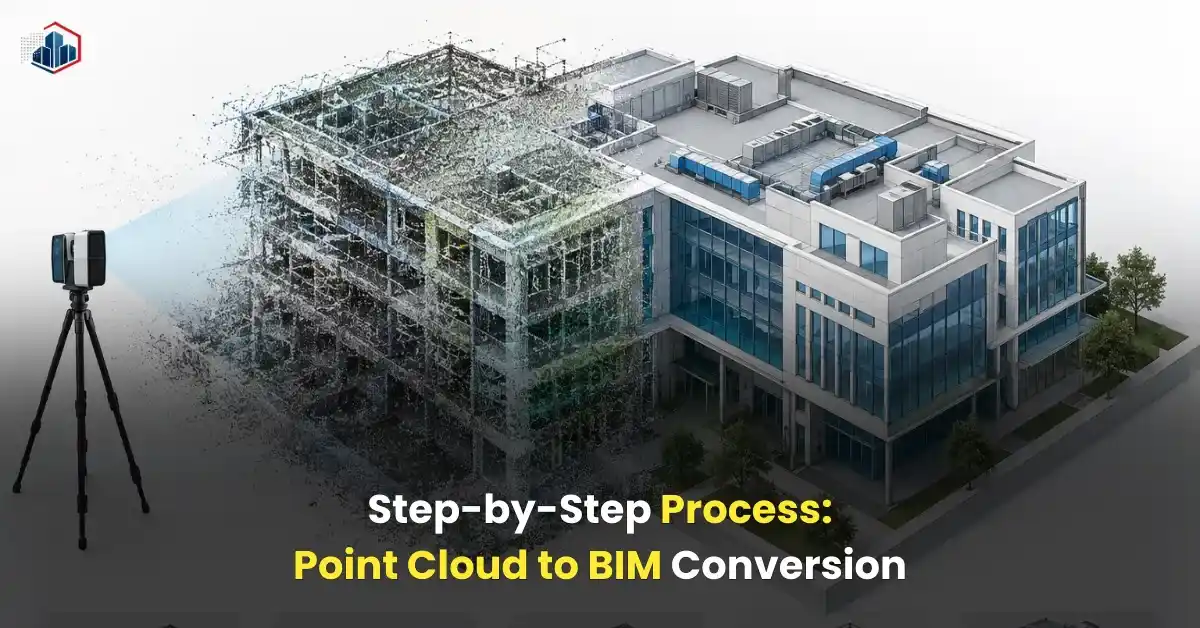
Scan to BIM is the process of converting laser-scanned building data into a structured 3D BIM model. Laser scanners capture millions of points representing building surfaces, dimensions, and spatial relationships. These points form a point cloud that BIM specialists use as a reference to model architectural, structural, and MEP elements.
The resulting model can represent walls, floors, roofs, columns, beams, doors, windows, ducts, pipes, and other visible building components, depending on the available scan data and project requirements.
Unlike traditional drafting based primarily on existing drawings or manual measurements, Scan to BIM uses captured site conditions as a reference for creating as-built documentation. Autodesk also identifies existing-building renovation, design development, and facility documentation as important applications of this workflow.
Top Benefits of Scan to BIM for Architects and Engineers
1. Improved Accuracy of Existing Building Information
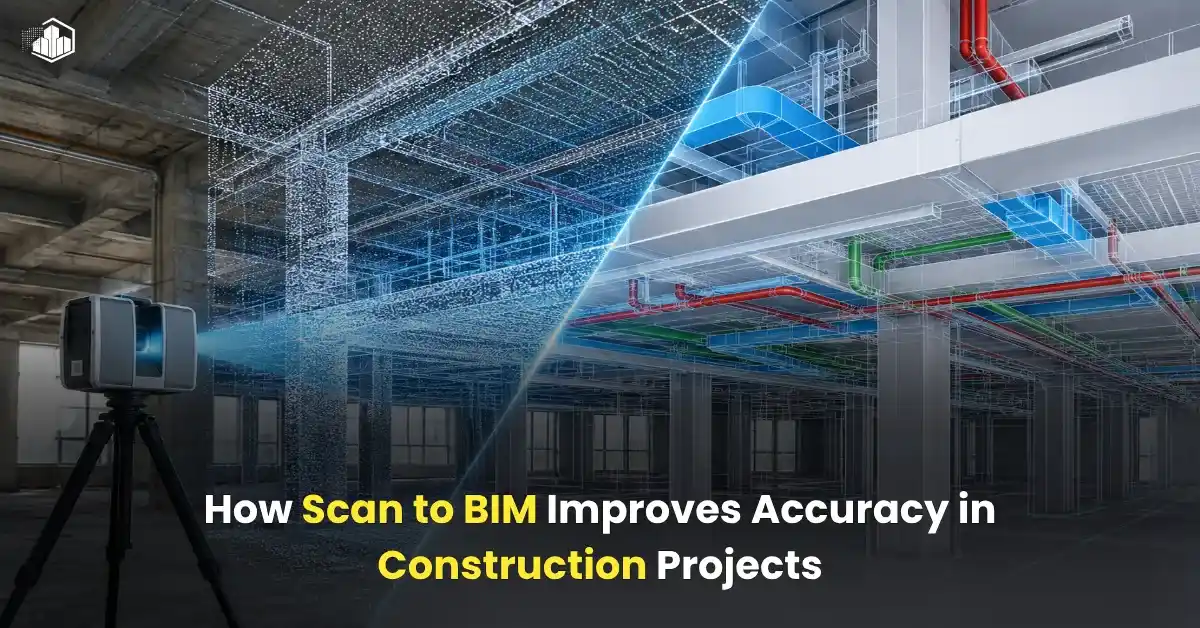
Accurate existing-condition information is essential when designing modifications to an existing building. Even small differences between drawings and actual dimensions can affect layouts, structural connections, and service installations.
Scan to BIM provides a detailed point cloud that helps modelers represent the building’s geometry more accurately. Architects can review wall positions, floor levels, openings, and façade conditions, while engineers can examine the available space around structural and building service elements.
Why it matters: Reliable as-built information gives design teams a stronger starting point and reduces dependence on assumptions. However, accuracy depends on scan quality, registration, modeling tolerances, and verification procedures.
2. Faster Renovation and Retrofit Planning
Renovation projects often require teams to document buildings that have undergone multiple modifications. Measuring every space manually and preparing drawings from scratch can require considerable time.
With Scan to BIM, teams can capture existing conditions and use the resulting point cloud as a reference for developing 3D models and drawings. Architects can assess space planning options, while engineers can investigate how proposed upgrades may fit within the existing building.
This approach is particularly useful for commercial buildings, hospitals, offices, industrial facilities, and historic properties where reliable documentation is important before design work begins.
3. Better Coordination Between Architectural, Structural, and MEP Teams
Building projects involve several disciplines that must work within the same physical space. An architectural redesign may affect structural elements, while new HVAC ducts, electrical routes, and plumbing systems must fit within the available ceiling and service zones.
A coordinated Scan to BIM model provides a shared reference for these disciplines. Teams can compare proposed designs against existing conditions and identify potential conflicts before construction.
| Project discipline | How Scan to BIM helps |
| Architecture | Documents layouts, openings, façades, and interior spaces |
| Structural engineering | Represents visible columns, beams, slabs, and structural geometry |
| Mechanical engineering | Helps assess space for ducts, equipment, and HVAC modifications |
| Electrical engineering | Supports planning for visible electrical infrastructure and new routes |
| Plumbing engineering | Helps assess existing pipe routes and available service space |
The usefulness of each discipline’s model depends on scan coverage, visibility, project scope, and any supplementary surveys or investigations required.
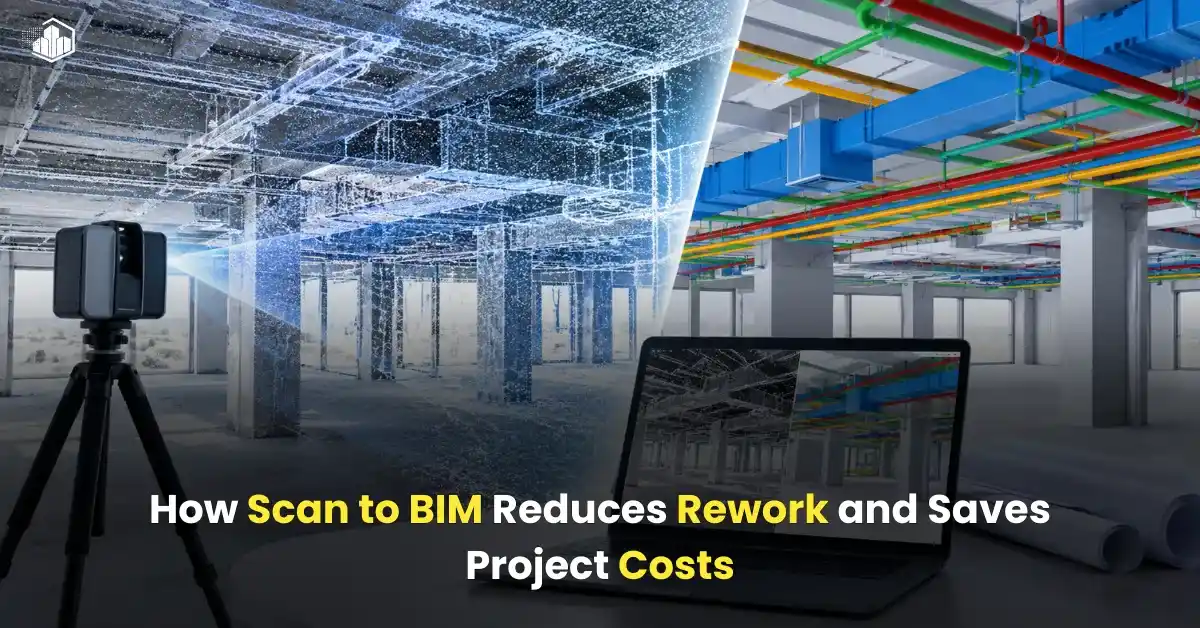
4. Reduced Rework and Unexpected Site Issues
Designing from incomplete or outdated drawings can lead to costly discoveries during construction. For example, an existing beam may be lower than indicated, or a service route may occupy space intended for a new installation.
A scan-based model helps project teams identify such discrepancies earlier. Architects and engineers can review clearances, compare design proposals with existing geometry, and investigate potential problems before construction begins.
Scan to BIM does not eliminate every construction risk. Concealed utilities, hidden structural damage, and inaccessible spaces may require additional inspections or specialist surveys. Nevertheless, a well-verified model can reduce uncertainty and support better-informed decisions.
Read more: How Scan to BIM Reduces Rework and Saves Project Costs
5. Clearer Design Visualization and Communication
Two-dimensional drawings do not always communicate complex existing conditions clearly, particularly when several building systems overlap.
A 3D BIM model allows project stakeholders to view the building from different angles, inspect individual elements, and understand spatial relationships. Architects can use the model to discuss proposed layouts, while engineers can review equipment locations, structural constraints, and service routes.
This shared visual reference can improve communication between consultants, contractors, owners, and facility managers. It is especially helpful when stakeholders need to understand an existing building before approving renovation or refurbishment work.
6. More Reliable Project Documentation
Scan to BIM can support the creation of updated as-built drawings, sections, elevations, and 3D models. Depending on the agreed scope, deliverables may include architectural, structural, and MEP models prepared in Revit or another compatible format.
The required Level of Development (LOD), modeling tolerances, element categories, and file formats should be agreed upon before modeling begins.
For example, a project requiring general space planning may not need the same level of detail as one requiring fabrication-oriented MEP coordination. Defining deliverables early helps align the model with its intended use and avoids unnecessary modeling effort.
7. Better Long-Term Facility Management
A verified as-built BIM model can remain useful after construction or renovation is complete. Facility teams may use it to understand building layouts, locate documented equipment, plan maintenance activities, and prepare for future upgrades.
When relevant asset information is added and maintained, the model can also support equipment lifecycle planning and facility documentation.
However, a geometric model alone does not automatically provide a complete facility management solution. Asset data, maintenance records, and operational information must be included where required and updated as conditions change.
Practical Example: Scan to BIM for a Commercial Building Renovation
Consider an existing commercial building scheduled for renovation. The project team receives older architectural drawings, but the drawings do not fully reflect changes made during previous fit-outs. The proposed design also includes updated HVAC routes, revised room layouts, and modifications to selected structural areas.
A scan-to-BIM workflow can address these challenges through the following steps:
- Capture existing conditions: A scanning team records accessible interior and exterior areas using suitable 3D scanning equipment.
- Process the point cloud: The captured scans are registered, reviewed, and prepared for modeling.
- Develop the BIM model: Modelers use the point cloud to represent the agreed architectural, structural, and MEP elements.
- Review design constraints: Architects and engineers compare proposed layouts and service routes against the modeled conditions.
- Perform quality checks: The team checks model geometry against the scan data, reviews missing information, and documents limitations.
For example, if the scan reveals that a ceiling zone has less clearance than the old drawings suggest, the MEP engineer can review alternative duct routes before installation. Similarly, the architect can verify opening positions before finalizing a revised layout.
This is an illustrative project scenario, not a claim of measured savings from a specific completed project. Actual outcomes depend on the building, scan quality, modeling scope, and coordination process.
Conclusion
Scan to BIM has become a valuable approach for architects and engineers working on renovation, refurbishment, and existing building projects. It helps teams understand actual building conditions, improve design accuracy, coordinate different disciplines, and identify potential issues before construction begins. By converting point cloud data into structured BIM models, project teams can make better-informed decisions and prepare more reliable documentation.
However, successful results depend on scan quality, modeling accuracy, clearly defined project requirements, and proper quality checks. When used effectively, Scan to BIM supports smoother project coordination, reduces uncertainty, and creates a reliable foundation for future building modifications and facility management.
Also read: Step-by-Step Process of Converting Point Cloud to BIM Models