Accuracy is one of the most important factors in any construction project. A small measurement error at the beginning of a project can eventually lead to design conflicts, installation problems, material waste, rework, and unexpected costs. This is where Scan to BIM Conversion Services can make a significant difference. By converting real-world site conditions captured through laser scanning into an intelligent Building Information Model, construction teams can work with reliable as-built information instead of depending only on outdated drawings or manual measurements.
Scan to BIM is especially valuable for renovation, retrofit, restoration, and complex construction projects where understanding existing conditions is essential. Instead of making decisions based on assumptions, architects, engineers, contractors, and BIM teams can use accurate spatial data to plan and coordinate their work more effectively.
What Is Scan to BIM?
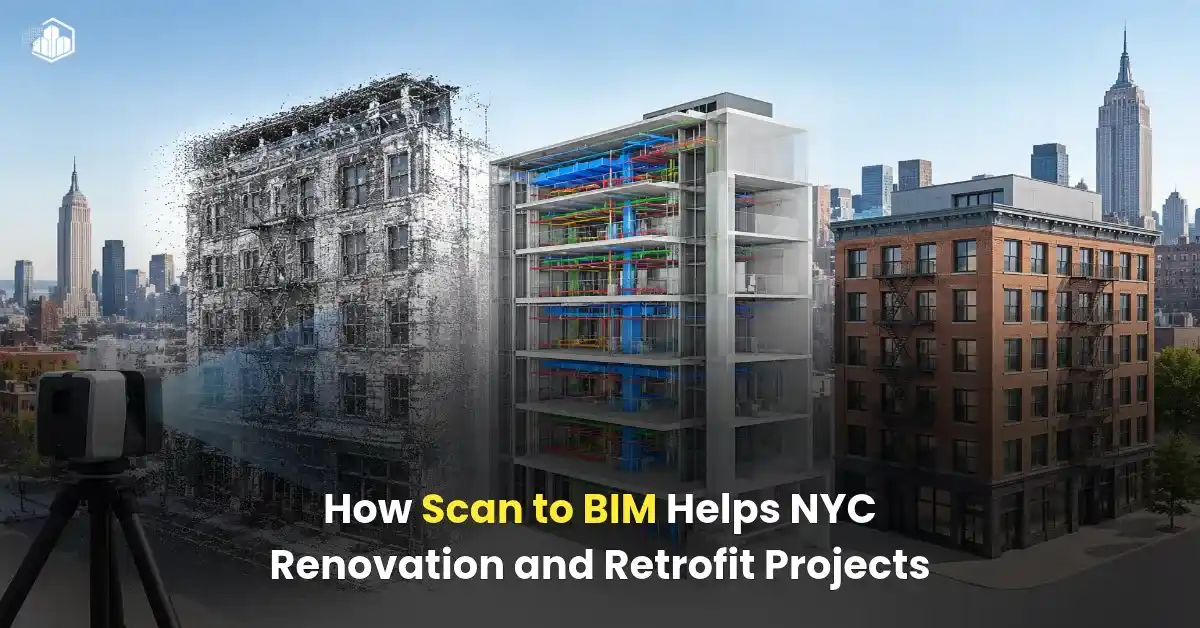
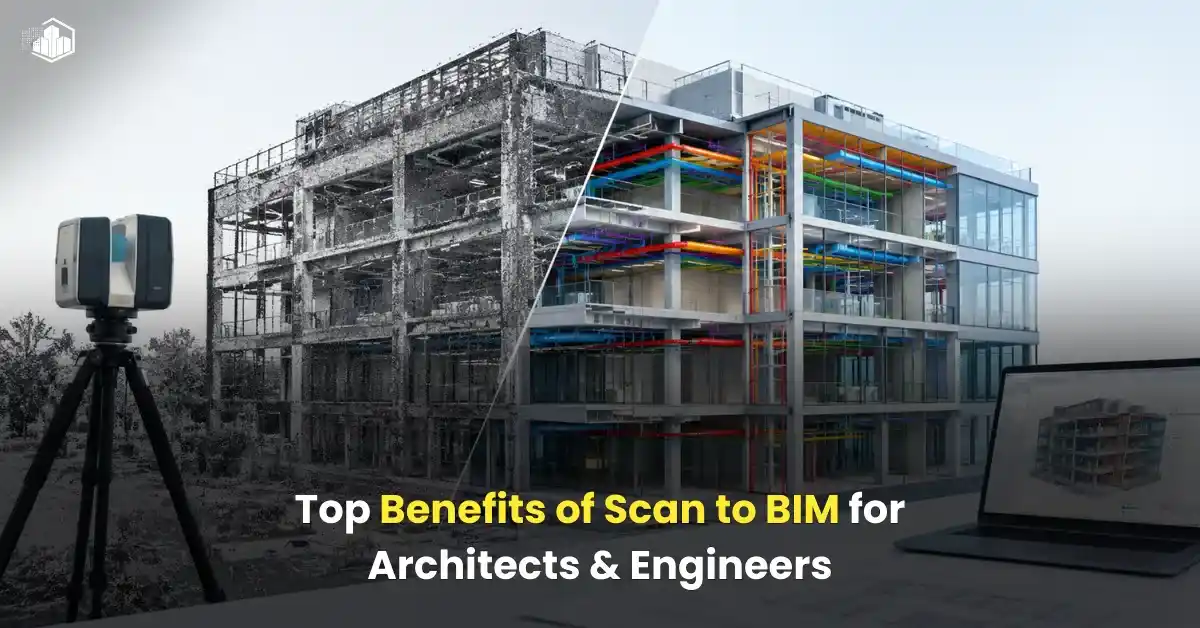
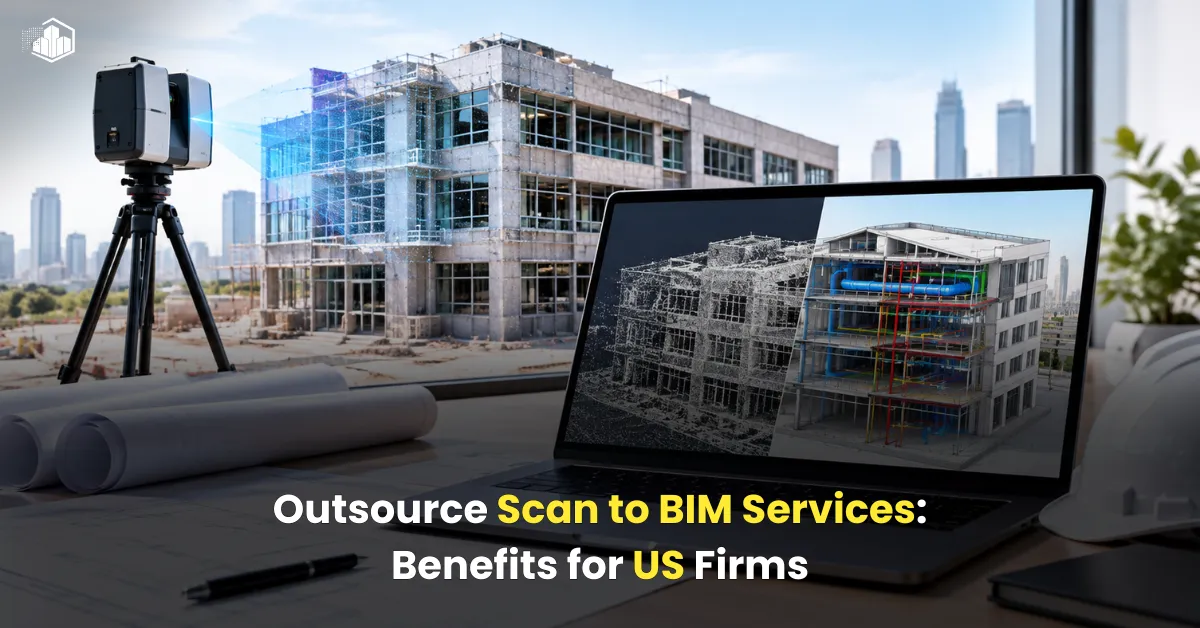
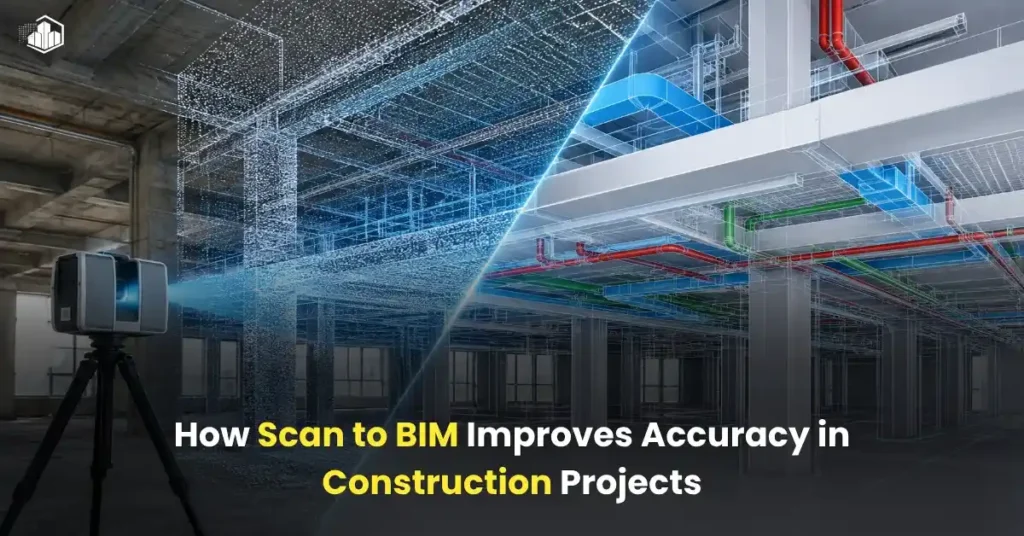
Scan to BIM is the process of capturing an existing building or construction site using 3D laser scanning technology and converting the collected point cloud data into a detailed BIM model.
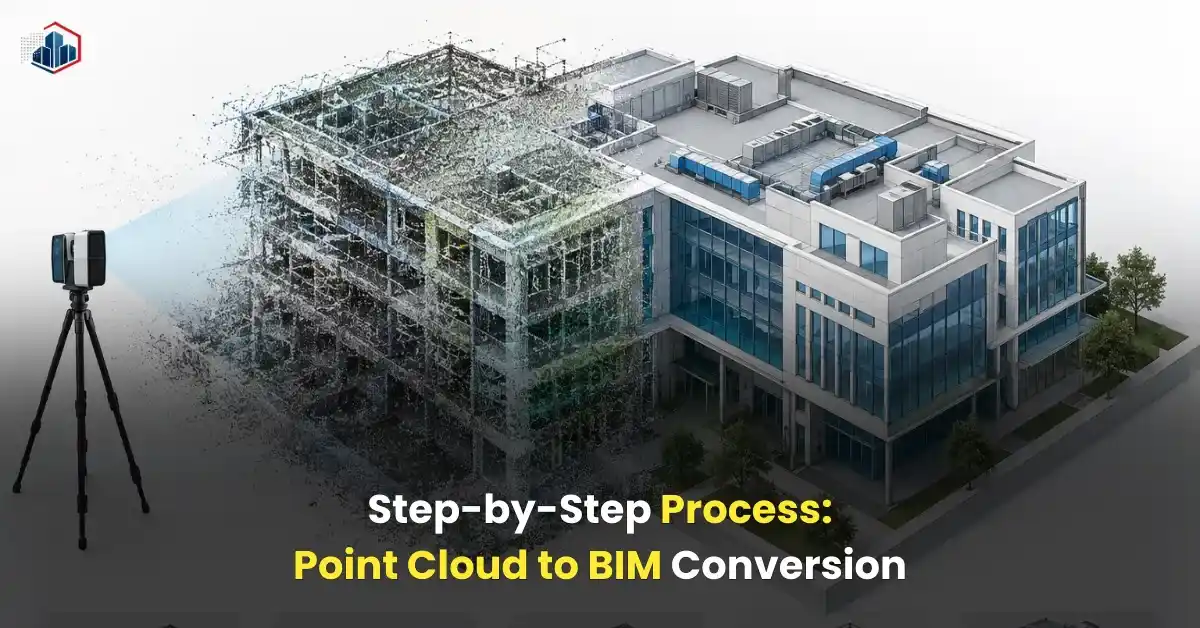
A laser scanner records millions of measurement points in three-dimensional space. These points collectively create a point cloud, which represents the physical geometry of the building or site. BIM professionals then use this information to develop an intelligent 3D model containing architectural, structural, and MEP elements.
The main objective is simple: create a digital model that represents the actual conditions of a building as accurately as possible.
Research and industry guidance consistently describe Scan to BIM as a workflow involving data capture, point-cloud registration and processing, followed by BIM modeling and quality verification. The quality of each stage affects the reliability of the final model.
Why Construction Accuracy Is Often a Challenge
Traditional site documentation methods usually involve tape measurements, total stations, photographs, manual surveys, and existing CAD drawings. While these methods can still be useful, they may create problems when buildings have undergone modifications over time.
For example, an old building may have:
- Walls that do not match the original drawings
- Structural elements added during previous renovations
- MEP systems installed differently from the design documents
- Uneven floors or irregular geometry
- Missing or outdated as-built drawings
When a design team starts working with incorrect information, those errors can continue into later project stages.
A Scan to BIM workflow addresses this issue by capturing the existing physical environment and providing a detailed reference for modeling and coordination.
Also read: Common Challenges in Point Cloud to BIM Conversion & Solutions
How Scan to BIM Improves Construction Accuracy
1. Captures Actual Existing Conditions
The biggest advantage of Scan to BIM is that it starts with the real building rather than assumptions.
3D laser scanners collect dense spatial measurements of visible surfaces and building elements. The resulting point cloud gives BIM professionals a detailed reference for walls, floors, ceilings, beams, columns, pipes, ducts, equipment, and other visible components.
This is particularly important in renovation projects.
Imagine an architect designing a renovation based on a 15-year-old CAD drawing. The drawing may show a wall in one location, but after multiple renovations, that wall may have been moved or modified. If the new design is created without verifying the actual conditions, problems may only become visible when construction begins.
With Scan to BIM, the team can model the existing conditions based on captured site data before developing the new design.
2. Reduces Human Measurement Errors
Manual measurements depend heavily on the person collecting the information. A measurement can be missed, incorrectly recorded, or interpreted differently by another team member.
Laser scanning reduces the dependence on individual manual measurements by capturing a large amount of spatial information during the site survey. Modern Scan to BIM workflows use the point cloud as a visual and dimensional reference throughout the modeling process. Industry guidance notes that accurate scan data can help reduce errors associated with traditional as-built documentation and improve the flow of information between the field and office.
However, it is important to understand that scanning alone does not automatically guarantee a perfect model. Scan planning, registration, point-cloud cleaning, modeling standards, and quality control all influence the final accuracy.
A quantitative study on Scan to BIM accuracy also found that standardized modeling approaches and modeller training can significantly affect the dimensional certainty of the resulting BIM model.
3. Provides Better Architectural, Structural, and MEP Coordination
Construction projects involve multiple disciplines working within the same physical space. Architectural, structural, mechanical, electrical, and plumbing systems must fit together correctly.
When each discipline works from incomplete or inaccurate site information, coordination becomes difficult.
A reliable Scan to BIM model provides a shared reference that teams can use to understand available space and existing conditions. This improves coordination before work reaches the construction site.
For example, an MEP contractor may need to install a new duct through an existing ceiling space. If the original drawings do not accurately show existing beams, pipes, or cable trays, the proposed duct route may conflict with installed elements.
By modeling the actual conditions, the BIM team can identify these limitations earlier.
| Traditional Documentation | Scan to BIM Workflow |
| Relies heavily on manual measurements | Uses dense 3D reality-capture data |
| Existing drawings may be outdated | Represents captured existing conditions |
| Important dimensions can be missed | Large amounts of spatial data are recorded |
| Multiple site visits may be required | Captured data can be reviewed remotely |
| Coordination may rely on assumptions | Teams work from a shared spatial reference |
4. Helps Detect Problems Before Construction Begins
One of the most practical benefits of accurate BIM modeling is early problem detection.
Once the Scan to BIM model is created, project teams can compare proposed designs against existing conditions. This makes it easier to identify potential conflicts before materials are ordered or construction begins.
Typical issues may include:
- New walls conflicting with existing structures
- Ductwork running into beams
- Pipes interfering with structural elements
- Equipment not fitting within available spaces
- Insufficient clearance for installation or maintenance
Finding these issues during design or coordination is generally easier than discovering them after workers arrive on site.
This is one reason Scan to BIM is increasingly used for renovation and complex coordination projects. A shared, accurate reference can reduce the need to reconcile conflicting drawings and support better planning across project teams.
5. Improves Accuracy in Renovation and Retrofit Projects
In my experience with BIM and existing-building workflows, renovation projects are often more challenging than new construction projects from a modeling perspective. In a new project, teams usually begin with a controlled design environment. In an existing building, the conditions are already there—and they may not match the available documentation.
Older facilities often contain years of modifications that were never properly documented.
A practical example would be a commercial building undergoing an MEP upgrade. The original drawings may indicate sufficient space above the ceiling for new HVAC systems. After scanning the area, however, the project team may discover additional pipes, supports, or structural members that were never included in the drawings.
Without accurate reality capture, this issue could appear during installation.
With a Scan to BIM workflow, the team can identify the limitation earlier and adjust the design before construction starts.
That is where Scan to BIM delivers real value—not simply by creating a visually impressive 3D model, but by helping teams make decisions based on verified site conditions.
6. Supports Better Quality Control
Quality control should continue throughout the Scan to BIM process.
A professional workflow typically includes checking:
- Scan coverage and completeness
- Point-cloud registration quality
- Noise and unwanted data
- Model geometry against the point cloud
- Required Level of Development (LOD)
- Client-specified tolerances and deliverables
The modeling team should not simply trace geometry without verification. The BIM model needs to be reviewed against the point cloud to ensure that important elements represent the required existing conditions.
Research into Scan-to-BIM workflows has also highlighted that errors can occur during scanning, registration, and data-processing stages, which makes systematic quality assurance essential.
Scan to BIM Accuracy Depends on the Right Workflow
It is important to avoid a common misconception: Scan to BIM does not mean every project automatically achieves the same level of accuracy.
The required accuracy depends on several factors, including:
- Scanner technology
- Site conditions
- Scan density and coverage
- Registration quality
- Accessibility of building elements
- Required project tolerance
- Level of Development
- Modeling standards
- Quality-control procedures
For this reason, the project requirements should be clearly defined before scanning and modeling begin.
A facility-management model may require a different level of detail than a model intended for fabrication or construction coordination. Clear requirements help the scanning and BIM teams collect and model the right information for the intended use.
Final Thoughts
Scan to BIM improves accuracy in construction projects by connecting real-world conditions with digital planning and coordination. Instead of relying entirely on old drawings, assumptions, or limited manual measurements, project teams can use reality-capture data to develop a more reliable understanding of the existing environment.
The greatest benefits come from combining accurate scanning with experienced modeling and strong quality-control procedures. From renovation and retrofit projects to MEP coordination and as-built documentation, a well-executed Scan to BIM workflow can help teams identify issues earlier, improve coordination, and reduce the risk of costly surprises during construction.
For AEC professionals working with complex existing conditions, investing in accurate Scan to BIM Conversion Services can provide a stronger foundation for design, coordination, construction, and long-term facility management.
Also read: Understanding LOD in Scan to BIM: LOD 100 to 500 Explained