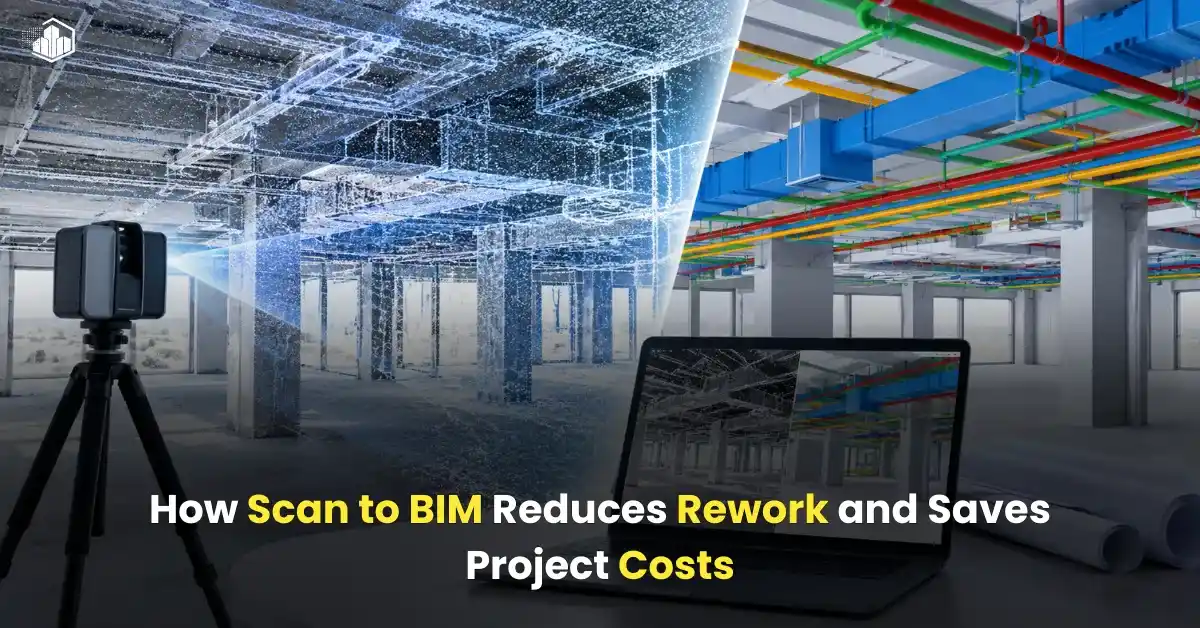
Construction and renovation projects often become expensive because teams start with incomplete or inaccurate information about existing conditions. Scan to BIM services provide a practical way to reduce this risk by converting laser-scanned point cloud data into an accurate BIM model that architects, engineers, contractors, and other project stakeholders can use for design and coordination. Autodesk describes Scan to BIM as a workflow that translates laser-scanned point clouds into BIM platforms, helping teams understand existing buildings with greater spatial accuracy.
The value is not simply in creating a 3D model. The bigger benefit is having reliable existing-condition information before design decisions are translated into construction work.
What Is Scan to BIM?
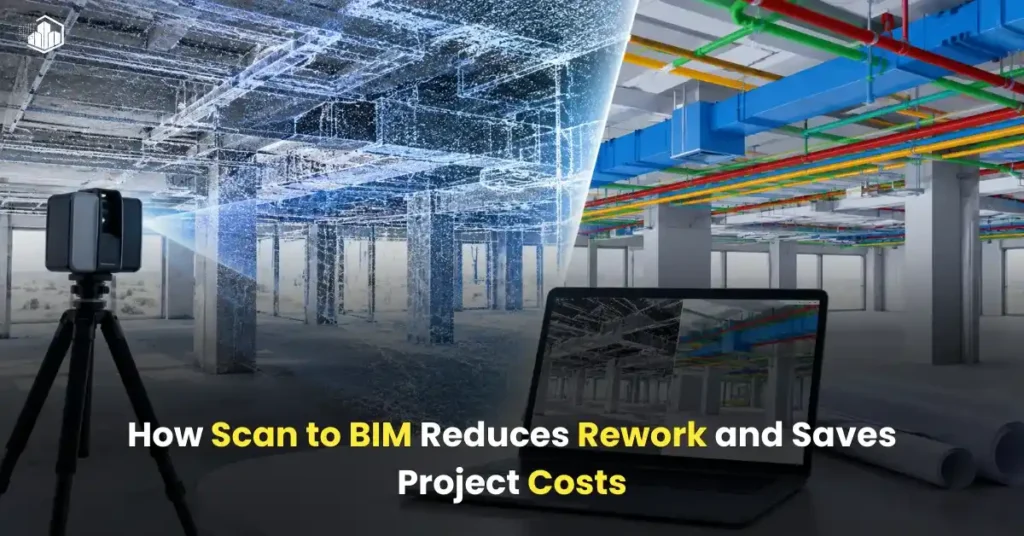
Scan to BIM combines 3D laser scanning, point cloud data, and BIM modeling to create a digital representation of an existing building or site.
During scanning, millions of points are captured to record the position and geometry of physical elements such as:
- Walls and floors
- Columns and beams
- Doors and windows
- Ceilings
- Pipes and ducts
- Electrical and mechanical equipment
- Structural components
- Architectural features
The resulting point cloud can then be processed and used to develop a BIM model in software such as Revit. Autodesk notes that the process can provide detailed information about existing conditions and is particularly useful for renovation, adaptive reuse, and construction documentation.
This is important because many renovation projects involve buildings where original drawings are outdated, incomplete, or simply unavailable.
Why Existing-Condition Errors Lead to Rework
Imagine an architect receives an old floor plan showing a wall in one location. During site work, the contractor discovers that the wall is actually several inches away from the documented position.
That small difference can affect much more than the wall itself.
A redesigned opening may no longer align. A duct may conflict with a beam. Plumbing may not fit within the available ceiling space. Electrical equipment may need to be relocated.
Each issue can create additional work involving:
Design revision → coordination → material changes → labor → schedule impact → additional cost
Scan to BIM helps reduce this chain by giving the design team a more reliable representation of the building before detailed design begins.
5 Ways Scan to BIM Reduces Rework
1. Captures Real Existing Conditions
Traditional measurements depend heavily on manual site measurements and the availability of existing drawings. Scan-based workflows capture the physical environment as it exists at the time of scanning.
This gives project teams a stronger basis for modeling and design decisions.
For renovation and retrofit projects, this can be particularly valuable because existing structures often contain modifications that are not reflected in historical drawings.
Autodesk explains that reality capture can generate detailed point clouds that help designs align with real-world conditions and reduce surprises and costly rework.
2. Identifies Spatial Conflicts Earlier
Once the point cloud is converted into a BIM model, architects and engineers can review existing conditions alongside proposed design elements.
For example, a proposed HVAC duct can be checked against:
- Existing structural beams
- Ceiling heights
- Plumbing systems
- Electrical equipment
- Existing walls and openings
Finding a conflict during design is generally easier to manage than discovering it after fabrication or installation.
Laser scanning is also used during construction to support coordination between systems such as HVAC, electrical, and plumbing.
3. Reduces Repeated Site Visits
Without reliable existing-condition data, project teams may need repeated site visits to verify dimensions or investigate uncertain areas.
A detailed point cloud provides a digital record that teams can revisit during modeling and coordination.
This can reduce unnecessary travel and help remote teams understand the project without being physically present for every measurement question.
4. Improves Design Coordination
A Scan to BIM model provides a common 3D reference for different disciplines.
An architect can use it to understand existing architectural conditions. Structural engineers can reference structural elements. MEP engineers can coordinate their systems around the existing building.
This shared understanding can reduce discrepancies between disciplines.
Autodesk’s BIM guidance similarly identifies improved collaboration, shared information, and early issue detection as important ways BIM workflows can reduce rework.
5. Supports Better Construction Decisions
The benefits of Scan to BIM do not stop when the model is delivered.
The model and point cloud can support construction planning, renovation, retrofit work, inspection, progress verification, and future modifications.
Laser scanning can also be repeated during construction to document milestones and verify installed conditions.
How Scan to BIM Can Reduce Project Costs
Scan to BIM does involve an upfront cost for scanning, processing, and modeling. The financial question, therefore, is not whether Scan to BIM is free—it is whether better information can prevent more expensive downstream problems.
| Potential Problem | Without Accurate Existing Data | With Scan to BIM |
| Incorrect dimensions | Design revisions | Dimensions verified from captured conditions |
| MEP clashes | Site modification | Earlier coordination |
| Missing structural elements | Unexpected field changes | Existing elements modeled |
| Repeated measurements | Additional site visits | Point cloud available for reference |
| Outdated drawings | Design assumptions | Current-condition model |
| Installation conflicts | Rework and delays | Conflicts can be reviewed earlier |
The cost benefit therefore comes from avoiding unnecessary work, rather than simply making the modeling process faster.
Autodesk has reported that reality-capture workflows can help reduce errors and rework by enabling teams to design from real-world conditions.
A Practical Project Example
Consider a commercial renovation where an existing building needs new HVAC, plumbing, and electrical systems.
The available drawings show the general layout, but they do not accurately represent several later modifications. Instead of designing directly from those drawings, the project team captures the building using laser scanning.
The point cloud reveals the actual ceiling structure, existing beams, pipe routes, wall positions, and equipment locations.
During BIM modeling and coordination, the MEP team discovers that a proposed duct route passes through an existing structural beam.
That issue can be resolved during coordination by adjusting the duct route.
Without the existing-condition model, the conflict might only become obvious after installation work begins. At that stage, changing the duct could involve additional labor, fabrication changes, schedule disruption, and coordination with other trades.
This is where the practical value of Scan to BIM becomes clear: the earlier a physical construction problem is identified, the more options the project team usually has to resolve it before it becomes expensive.
Autodesk University has documented Scan-to-BIM workflows on renovation projects where point-cloud-based as-built models were used by different trades for design development and clash coordination.
When Should You Consider Scan to BIM?
Scan to BIM can be particularly useful for:
- Building renovations
- Commercial fit-outs
- Historic building restoration
- Adaptive reuse projects
- MEP retrofit projects
- Structural modifications
- Facility upgrades
- As-built documentation
- Complex industrial facilities
- Projects with incomplete or outdated drawings
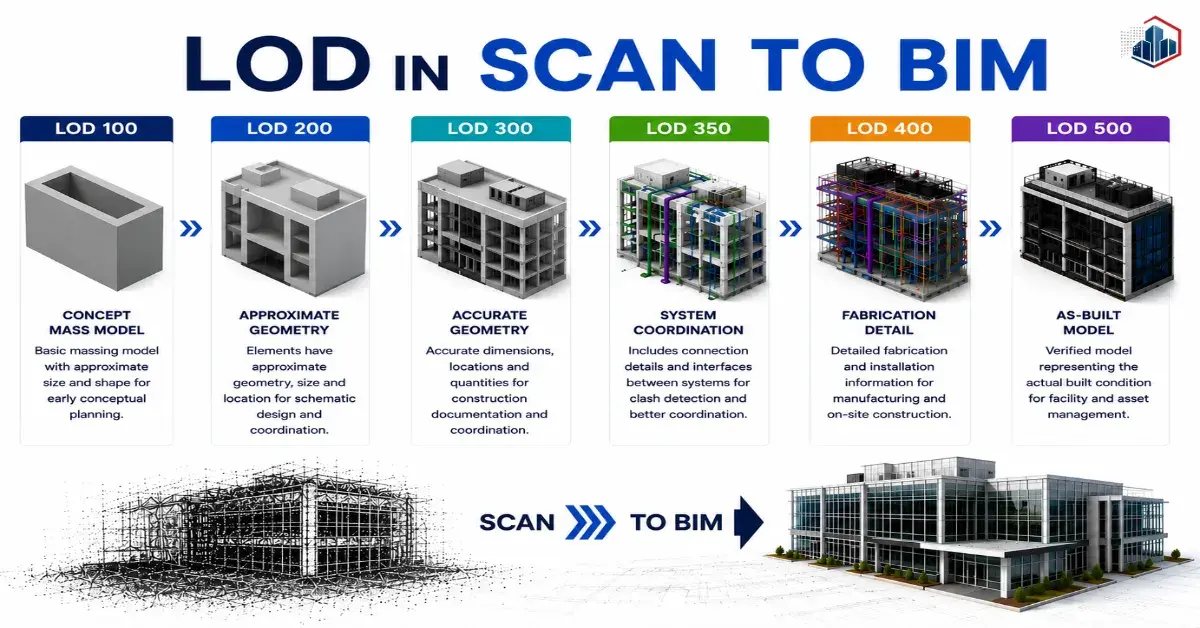
The level of modeling should also match the project requirement. A simple existing-condition model may be sufficient for some renovation decisions, while detailed architectural, structural, or MEP modeling may be required for construction coordination.
Final Takeaway
Rework is often the result of decisions being made with incomplete information. Scan to BIM addresses this problem by turning existing physical conditions into usable digital information.
By combining laser scanning, point cloud processing, BIM modeling, and coordination, project teams can identify dimensional discrepancies, understand existing structures, coordinate proposed systems, and resolve potential problems before they reach the construction site.
The biggest cost advantage is therefore not the model itself. It is the cost of problems that the model helps prevent.
For AEC firms working on renovation, retrofit, or complex existing-building projects, a well-developed Scan to BIM workflow can provide a reliable starting point for design and help reduce avoidable rework throughout the project lifecycle.
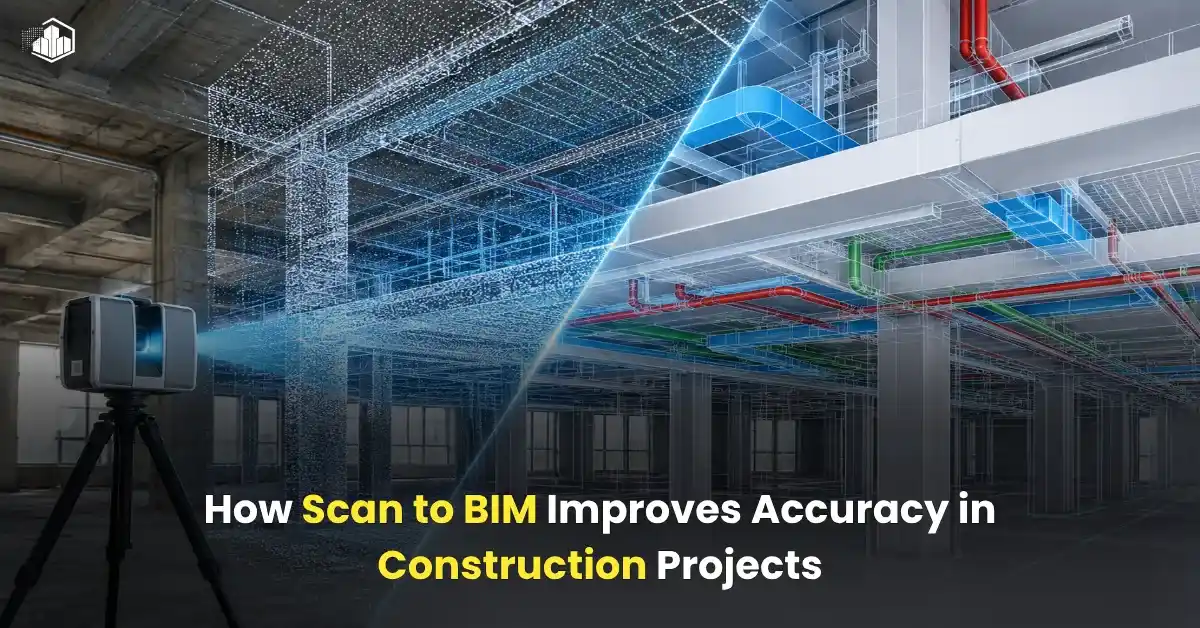
Also read: How Scan to BIM Improves Accuracy in Construction Projects