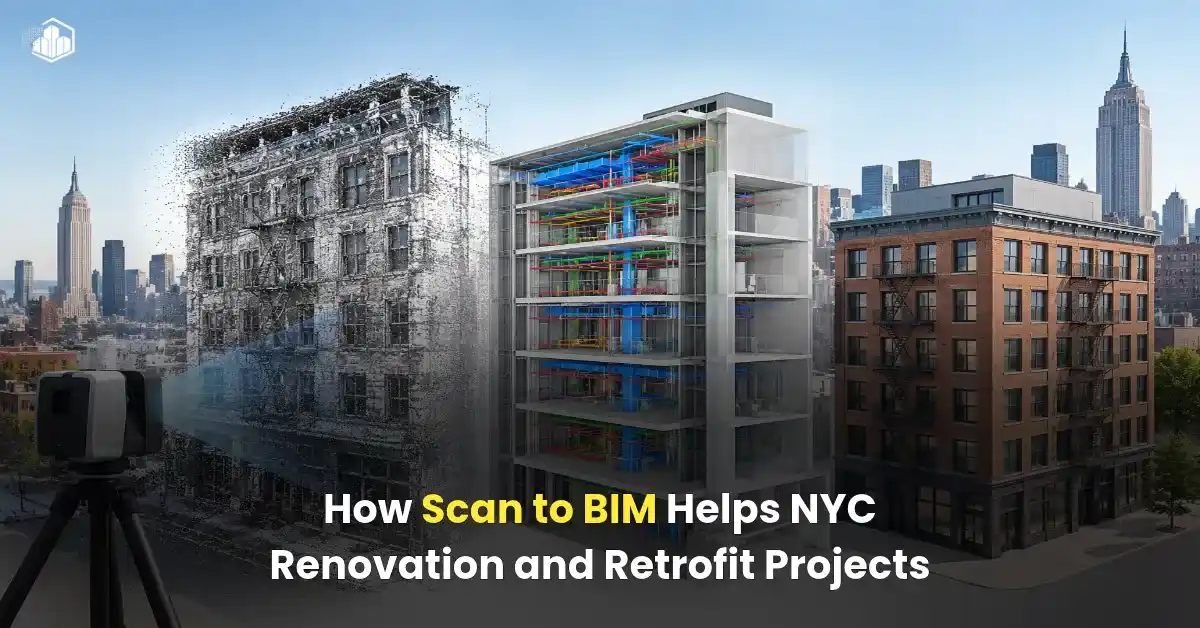
Scan to BIM Services in California
Get reliable Scan to BIM Services in California for your renovation, retrofit, and construction projects. We deliver accurate, coordinated BIM models from point cloud data to help architects, engineers, and contractors streamline project workflows, improve coordination, and meet delivery requirements.
Scan to BIM Conversion Services for California Firms
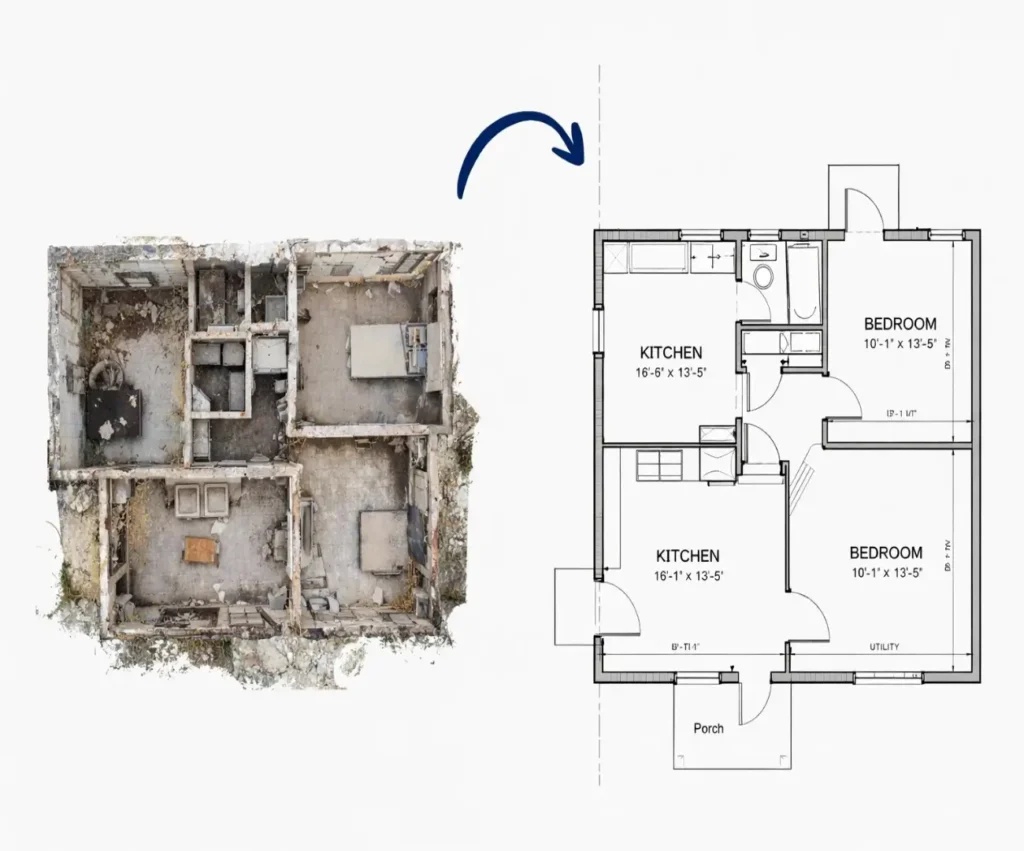
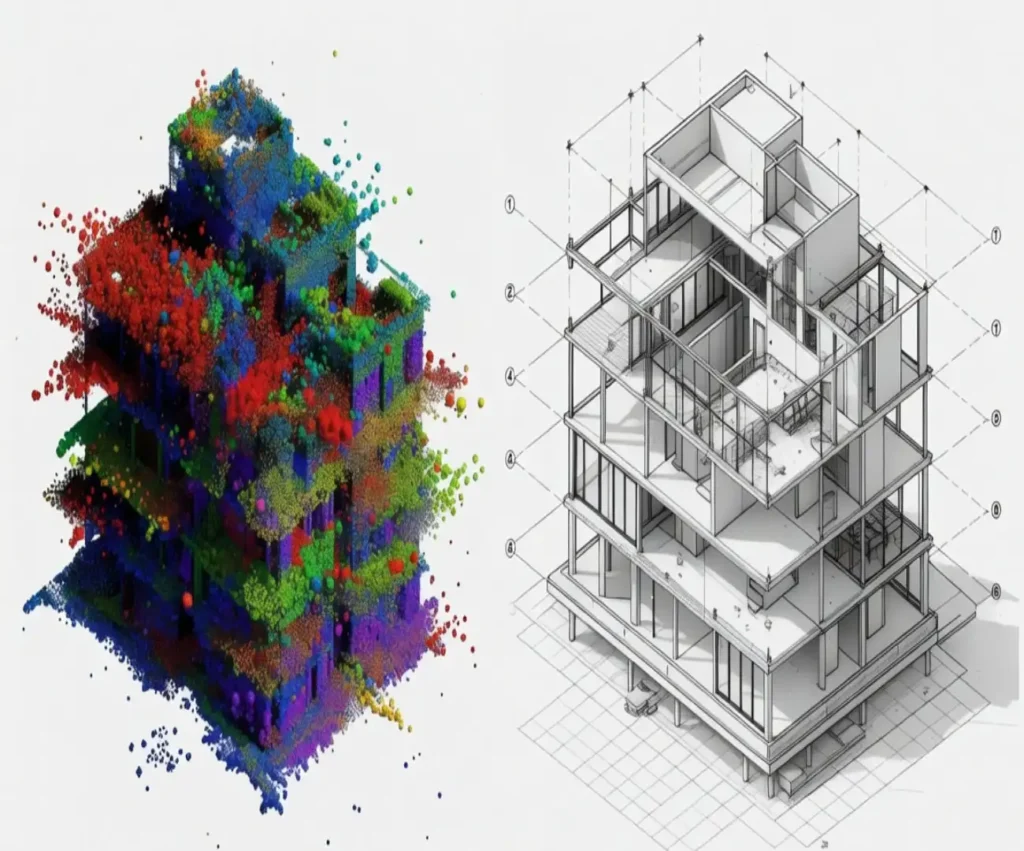
We provides professional Scan to BIM Services for architects, engineers, contractors, developers, surveyors, and building owners across California. We convert registered laser scan and point cloud data into structured BIM models for renovation, seismic retrofit planning, tenant improvements, design coordination, construction documentation, and facility management.
Our team supports projects in Los Angeles, San Francisco, San Diego, San Jose, Oakland, Sacramento, Orange County, and other California markets. We model architectural, structural, and MEPF elements for existing commercial buildings, multifamily properties, healthcare facilities, educational campuses, industrial sites, and technology workplaces. California projects may involve older buildings and city-specific seismic retrofit requirements; for example, Los Angeles and San Francisco maintain programs covering certain existing buildings. Our models help project teams understand documented conditions, but do not replace structural assessments or field verification.
Share your scan data, drawings, required LOD, and intended model use for a project-specific scope and quote. We also align deliverables with established team workflows.
What We Offer in Our Scan to BIM Services for California Projects
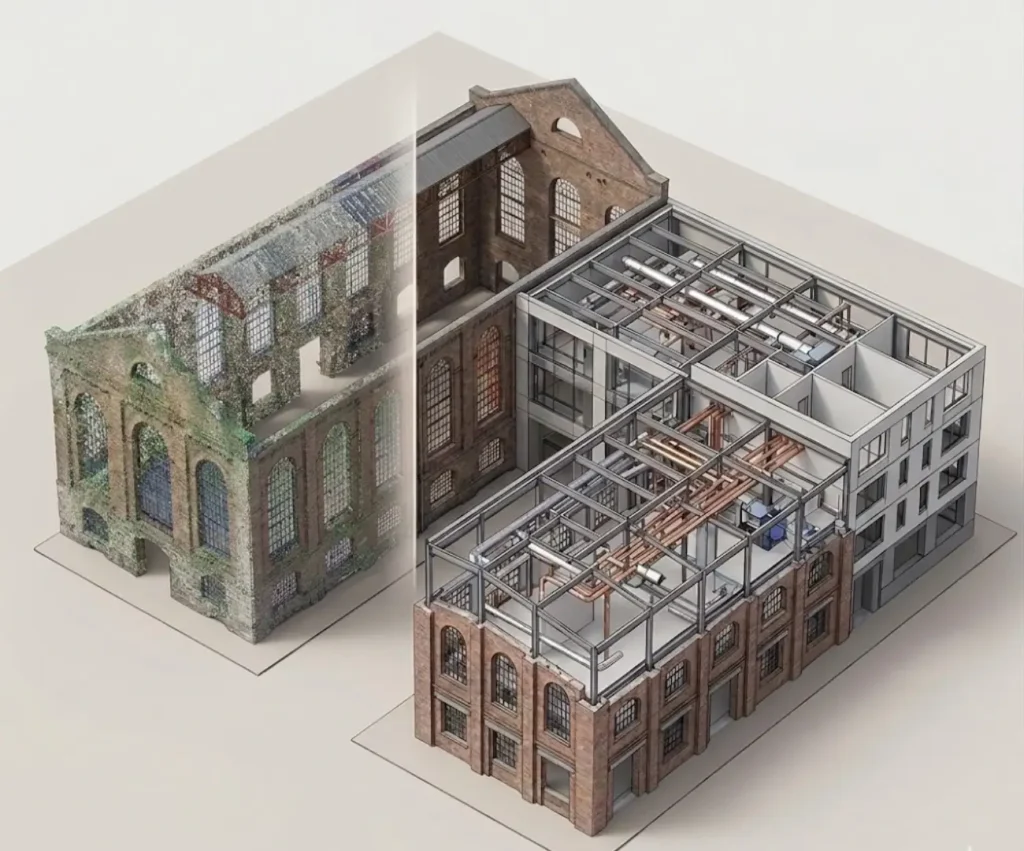
We provide complete scan to BIM conversion services for existing buildings, renovation projects, and commercial developments. Our modeling scope depends on scan quality, building complexity, required LOD, and project deliverables.
As-Built and Architectural BIM Modeling
Document existing building conditions for tenant improvements, adaptive reuse, and facility upgrades across California, using scan data and available drawings to model visible elements.
Structural and MEPF Scan to BIM
Model captured HVAC, piping, electrical, and fire protection systems to support service-space reviews, system upgrades, and coordination with architectural and structural layouts.
Scan to Revit Modeling
Turn point cloud data into organized Revit models for design teams, with architectural, structural, and MEPF elements developed to your project standards and file requirements.
Point Cloud to BIM Conversion
Convert registered laser scan data into structured BIM geometry for California renovation, retrofit, and construction projects, using agreed coordinates, scope, and LOD.
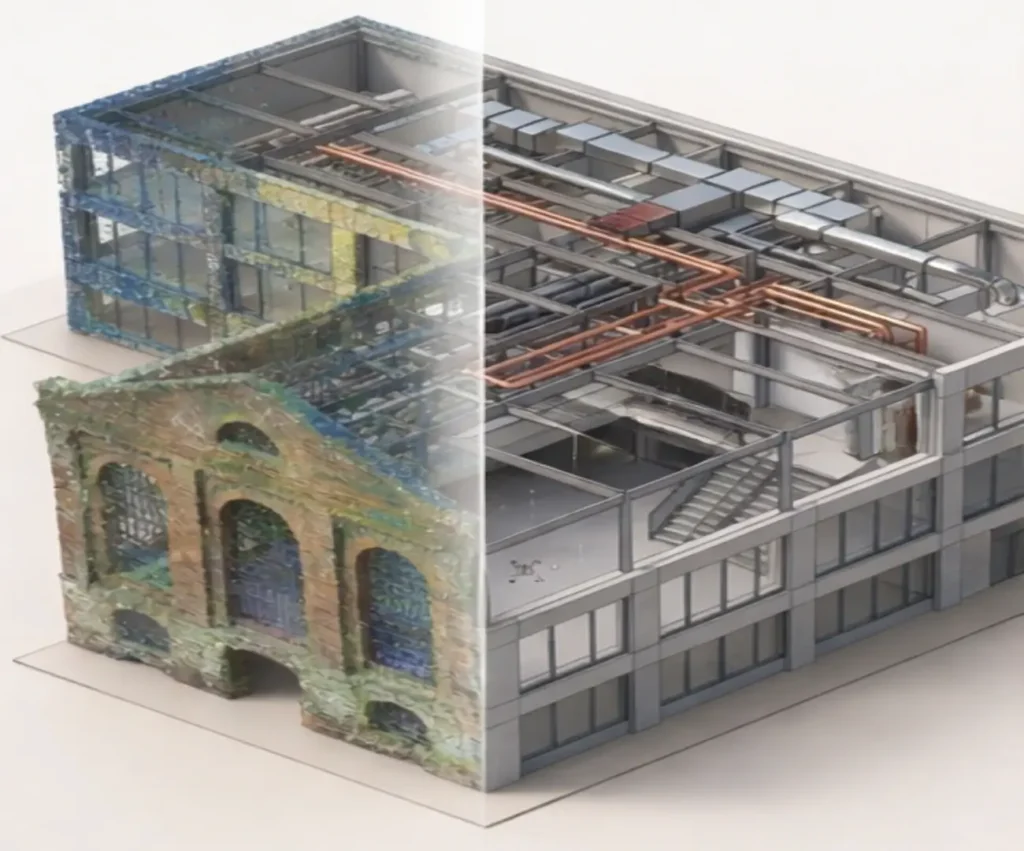
Our Scan to BIM Conversion Process
1. Scan Data Review: Share registered scans, drawings, and project details; we review coverage, building conditions, scope, and target LOD.
2. Data Processing and BIM Setup: We check file quality, coordinate references, and available documentation, then prepare the model setup and discipline requirements.
3. BIM Modeling and Coordination: We develop architectural, structural, and MEPF elements from the approved scan data and agreed modeling standards.
4. Quality Check and Client Review: We check geometry, model organization, scope completeness, and coordination items, then address review comments.
5. Final Delivery: We deliver the approved Revit model and other agreed files in the formats and structure specified for your project.
Industries We Serve
Architecture
Construction
Engineering
Government
Hospitality
Industrial
Commercial
Residential
Education
Infrastructure
Real Estate
Health Care
Get In Touch
Why Choose Our Scan to BIM Modeling Services in California
California renovation and retrofit projects often involve complex existing conditions, older building structures, and multidisciplinary coordination requirements. We develop organized BIM models that help AEC teams understand existing spaces and plan their next project stages.
Why work with us?
Accurate Model Development: We develop BIM models using available point cloud data and project documentation to represent existing building conditions.
Experienced BIM Team: Our team works with Revit-based workflows and architectural, structural, and MEPF modeling requirements.
Organized BIM Deliverables: We structure model elements, views, and files according to agreed project standards and naming conventions.
Flexible LOD Options: We support LOD 100 through LOD 500 based on project scope, available information, and intended model use.
Quality Assurance: We review model geometry, completeness, consistency, and specified coordination requirements before delivery.
Flexible Outsourcing Support: We help California AEC firms manage individual projects and recurring modeling workloads without expanding their permanent in-house teams.
We focus on providing reliable models, clear communication, and project-based delivery support to help your team work with better existing-condition information.
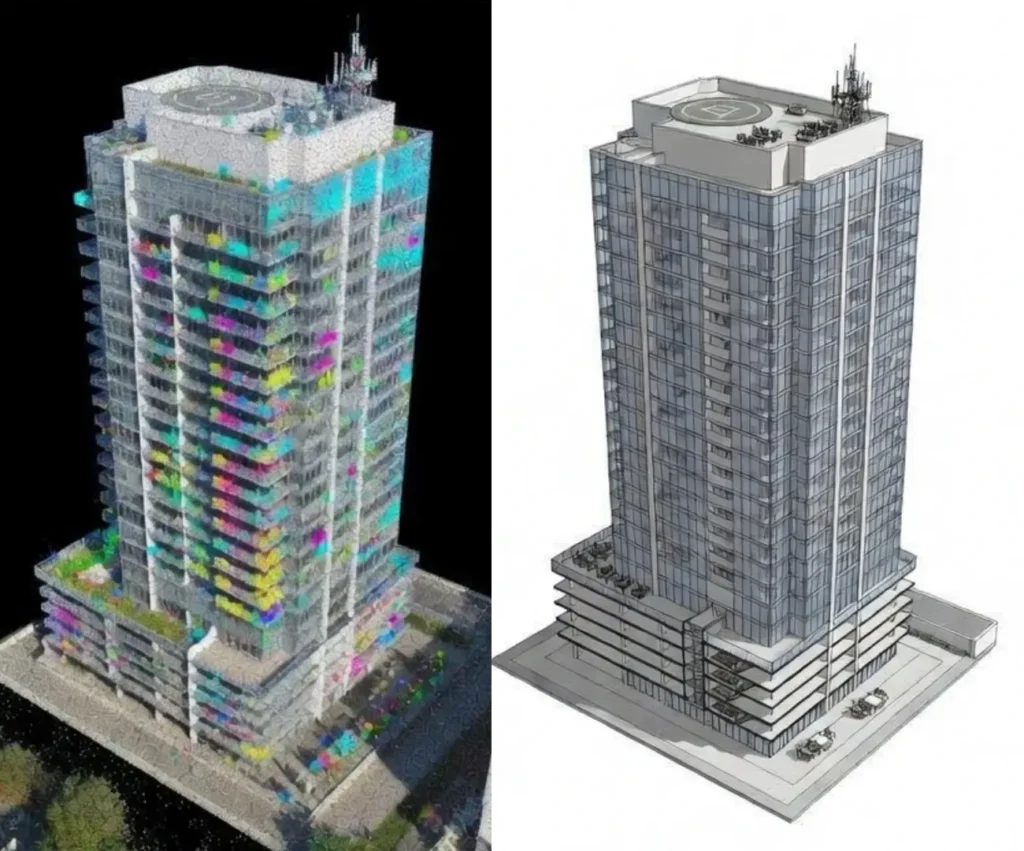
Frequently Asked Questions About Scan to BIM Services in California
How can Scan to BIM help with California seismic retrofit projects?
Scan to BIM can document visible existing building geometry, structural layouts, and relevant architectural conditions for retrofit planning. These models can support engineers and contractors during design coordination, but they do not replace structural assessments or engineering approvals.
Can you provide Scan to BIM services for Los Angeles and San Francisco renovation projects?
Yes. We support projects in Los Angeles, San Francisco, and other California locations. Our services can cover existing commercial buildings, multifamily properties, office spaces, and renovation projects using available point cloud data.
Can you develop BIM models for older and historic buildings in California?
Yes. We can model visible architectural and structural elements from laser scan data for older buildings, historic properties, and adaptive reuse projects. The modeling scope depends on scan coverage, available drawings, and required detail.
Do you provide Scan to BIM services for commercial and technology buildings in Silicon Valley?
Yes. We support existing-condition modeling for commercial offices, technology facilities, research spaces, and other buildings in San Jose, Santa Clara, Palo Alto, and surrounding areas. Models can support renovation, space planning, and coordination workflows.
What LOD do you provide for California Scan to BIM projects?
We support LOD 100, 200, 300, 350, 400, and 500 based on project requirements. We confirm the required geometry, model information, scan coverage, and deliverables before beginning production.
How much do Scan to BIM services cost in California?
Scan to BIM cost depends on building size, point cloud quality, scan density, modeling complexity, number of disciplines, required LOD, and delivery schedule. Share your scan files and scope to receive a project-specific quotation.
What information should I provide to start a Scan to BIM project?
You should provide registered point cloud files, available architectural or engineering drawings, building information, required LOD, project disciplines, preferred software version, and expected delivery date. These details help us define the modeling scope.
Can California AEC companies outsource Scan to BIM modeling services?
Yes. Architects, engineers, contractors, and BIM consultants can outsource Scan to BIM modeling services for individual projects or ongoing production requirements. We can discuss your workflow, deliverables, quality standards, and project schedule.
Get a Quote for Your California Scan to BIM Project
Need reliable existing-condition models for a California renovation, retrofit, or construction project? We provide Scan to BIM Services for architects, engineers, contractors, developers, and facility teams. We convert registered point cloud and laser scan data into organized BIM models that support design review, coordination, and project planning.
Share your scan files, available drawings, building type, required LOD, disciplines, and delivery timeline. Our team will review the information, clarify the modeling scope, and prepare a project-specific quote. Contact ScantoBIMServicesUSA today to discuss your California project and get practical BIM modeling support aligned with your workflow and preferences.
Our Successful Projects
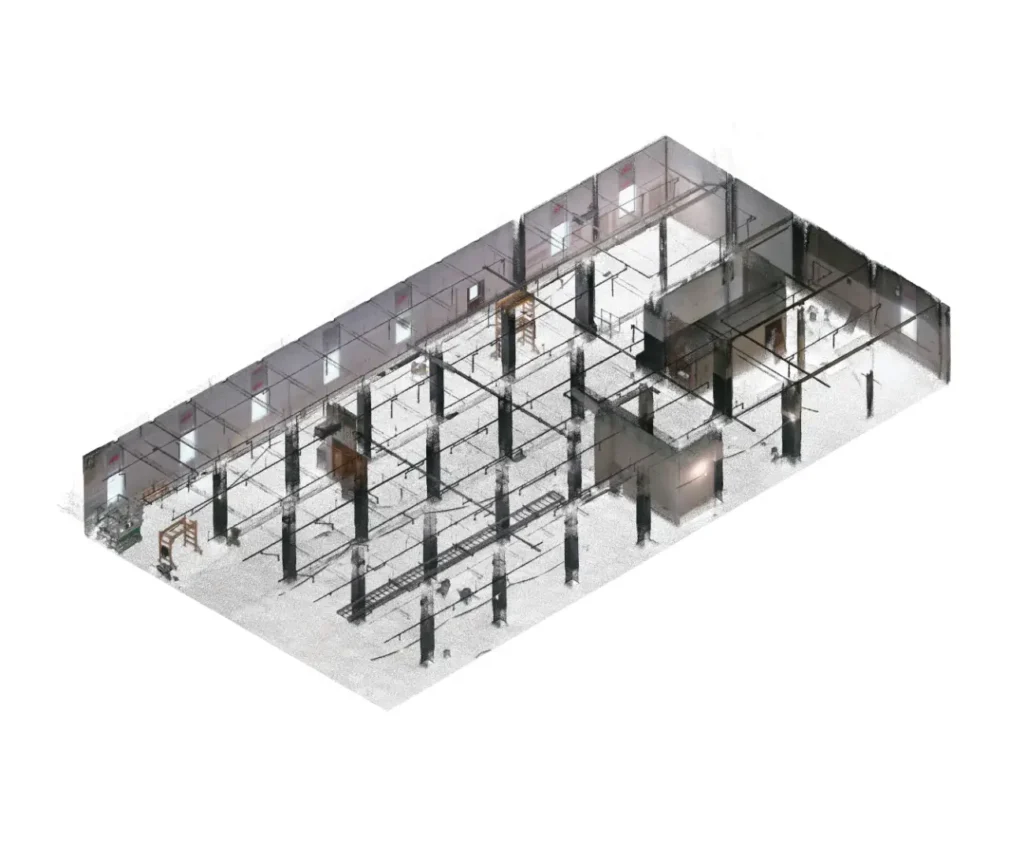
Altamonte - 400
Location: Japan
Scope: Scan To BIM
LOD: 350
Software Used: Revit, Recap Pro
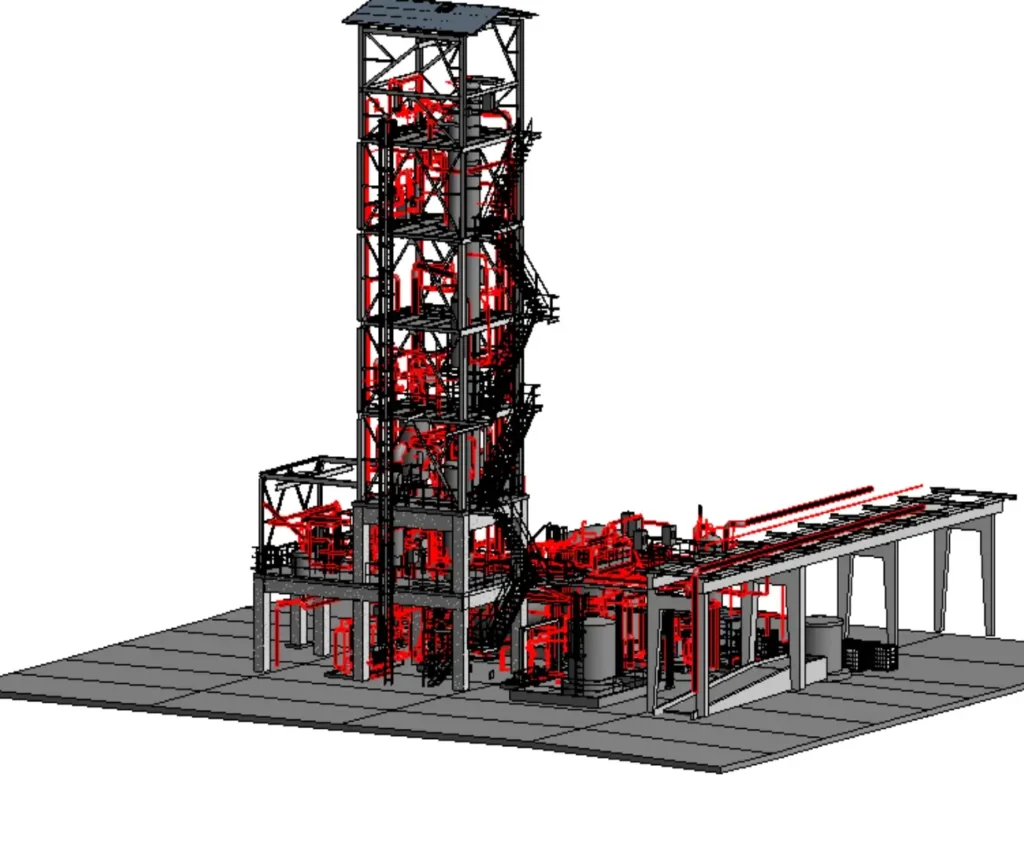
Plant Project
Location: Europe
Scope: Scan To BIM
LOD: 400
Software Used: Revit, Recap Pro
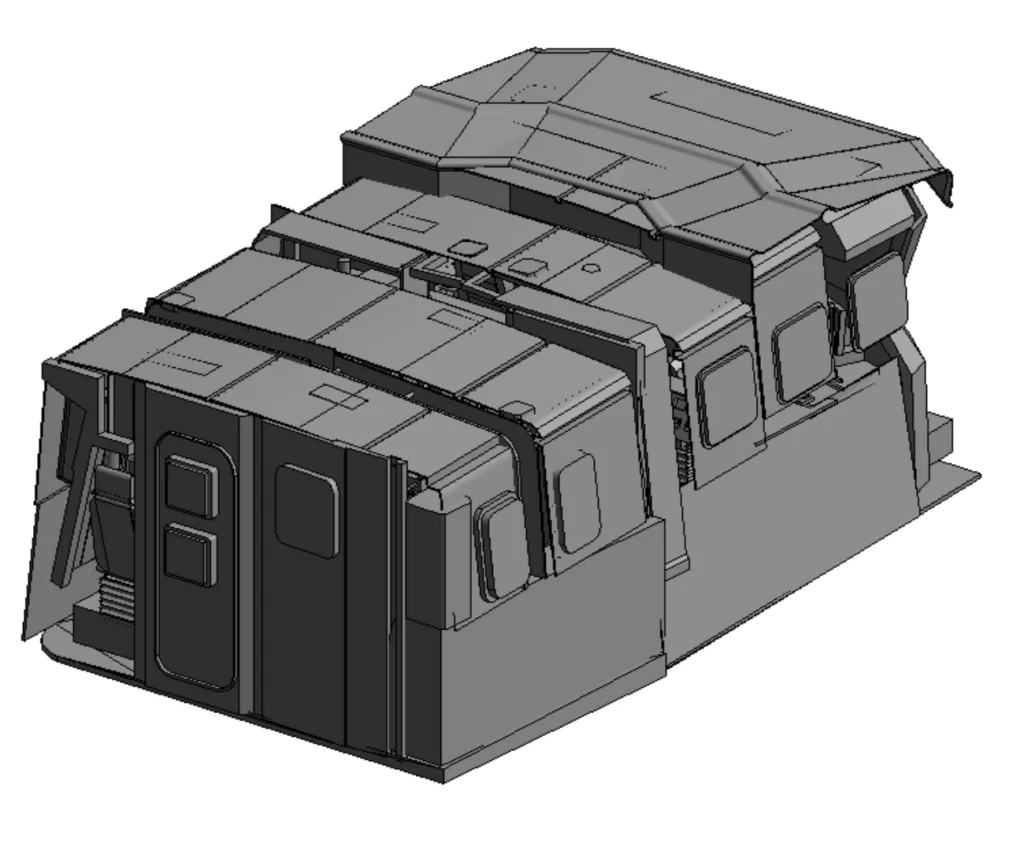
Boat Project
Location: USA
Scope: Scan to BIM
LOD: 500
Software Used: Revit, Recap Pro