Scan to BIM Services in New York
Accurate Point Cloud to BIM Models for New York's AEC Projects
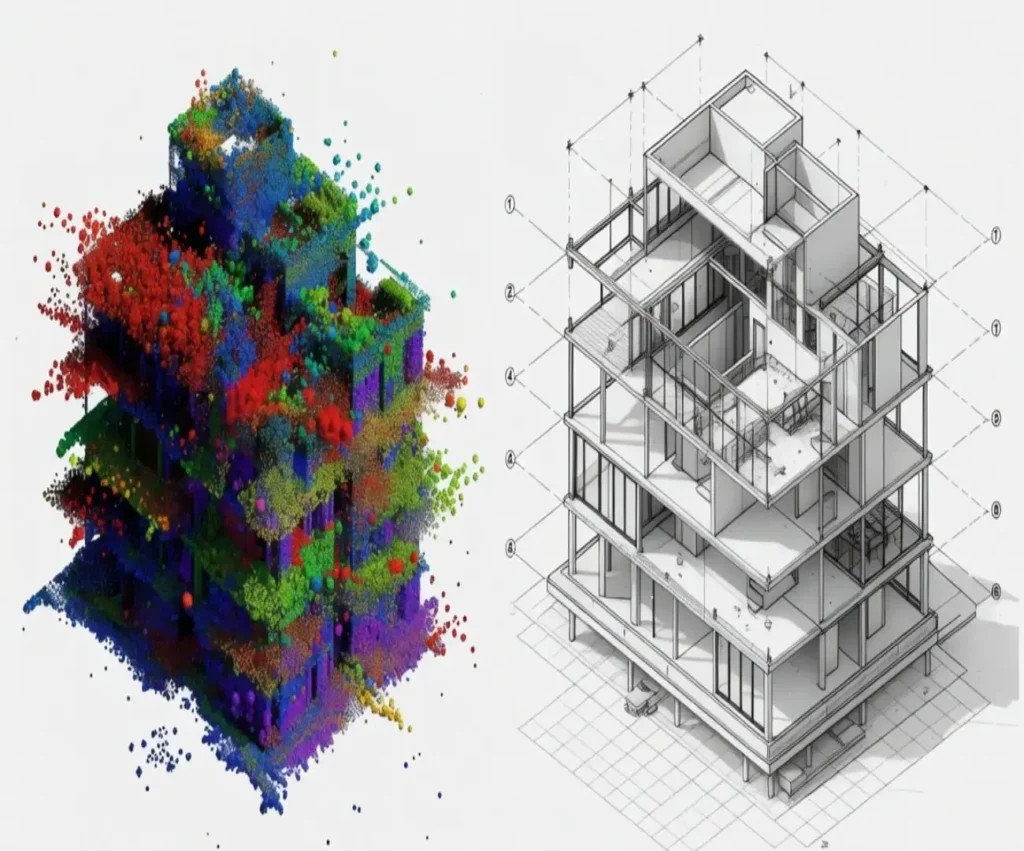
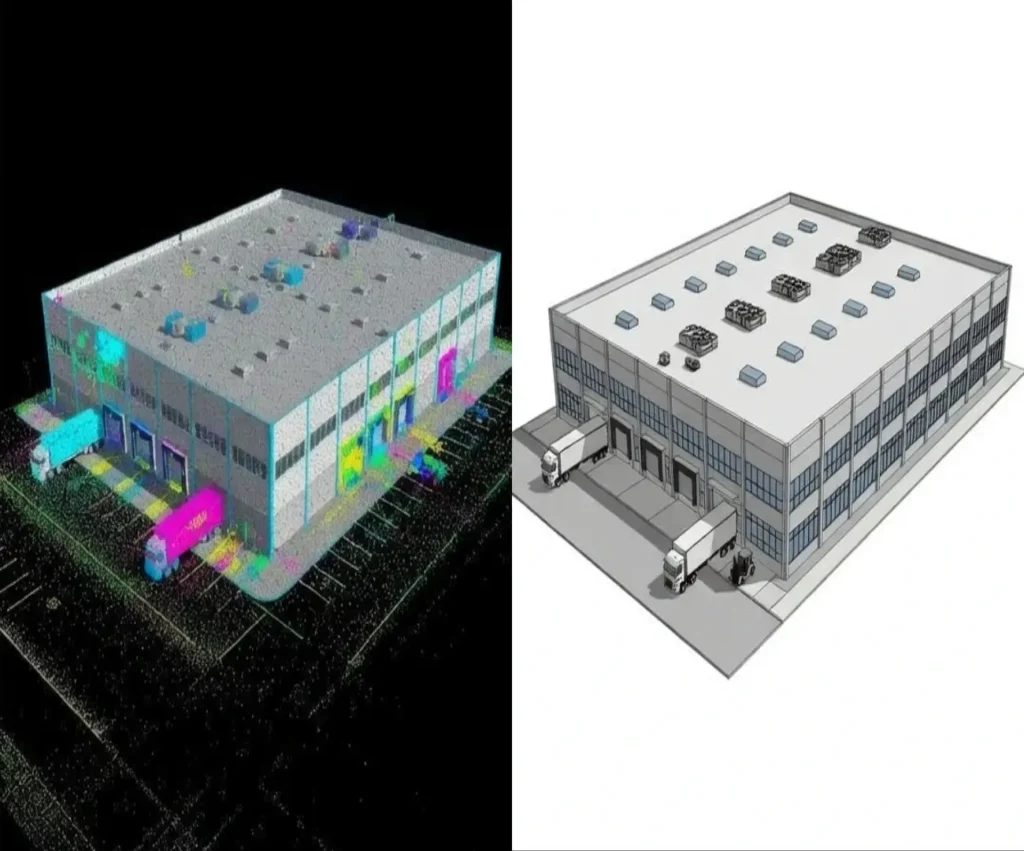
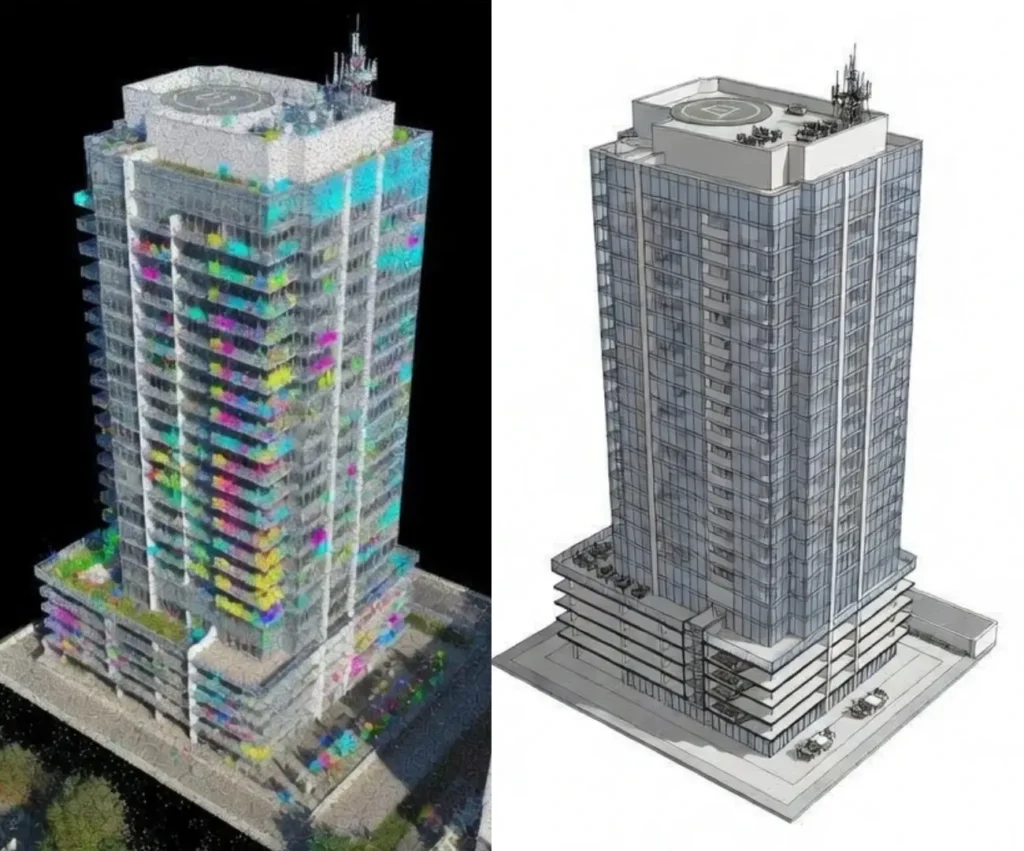
We provide professional Scan to BIM Services for architects, engineers, contractors, developers, surveyors, and building owners across New York City and New York State. We convert laser scan and point cloud data into accurate, information-rich BIM models for renovation, retrofit, design coordination, construction documentation, and facility management.
From Manhattan’s high-rise office buildings and Brooklyn’s historic brownstones to multifamily properties in Queens, commercial facilities in Buffalo, and institutional buildings in Albany, our team develops models based on the actual conditions captured in your scan data.
We support architectural, structural, and MEPF modeling with project-specific LOD requirements and agreed deliverables.
Have a New York project that requires accurate existing-condition modeling? Share your point cloud files and project requirements to receive a project-specific quote.
Our Scan to BIM Services for New York Projects
New York projects often involve existing buildings with complex layouts, older building systems, limited service spaces, and incomplete or outdated drawings. Our Scan to BIM modeling services help AEC teams understand existing conditions and develop reliable digital models before renovation, system replacement, or construction begins.
Our scan to bim conversion services cover architectural, structural, and MEPF elements, with modeling scope based on the available scan data, project complexity, required LOD, and intended model use.
Point Cloud to BIM Conversion
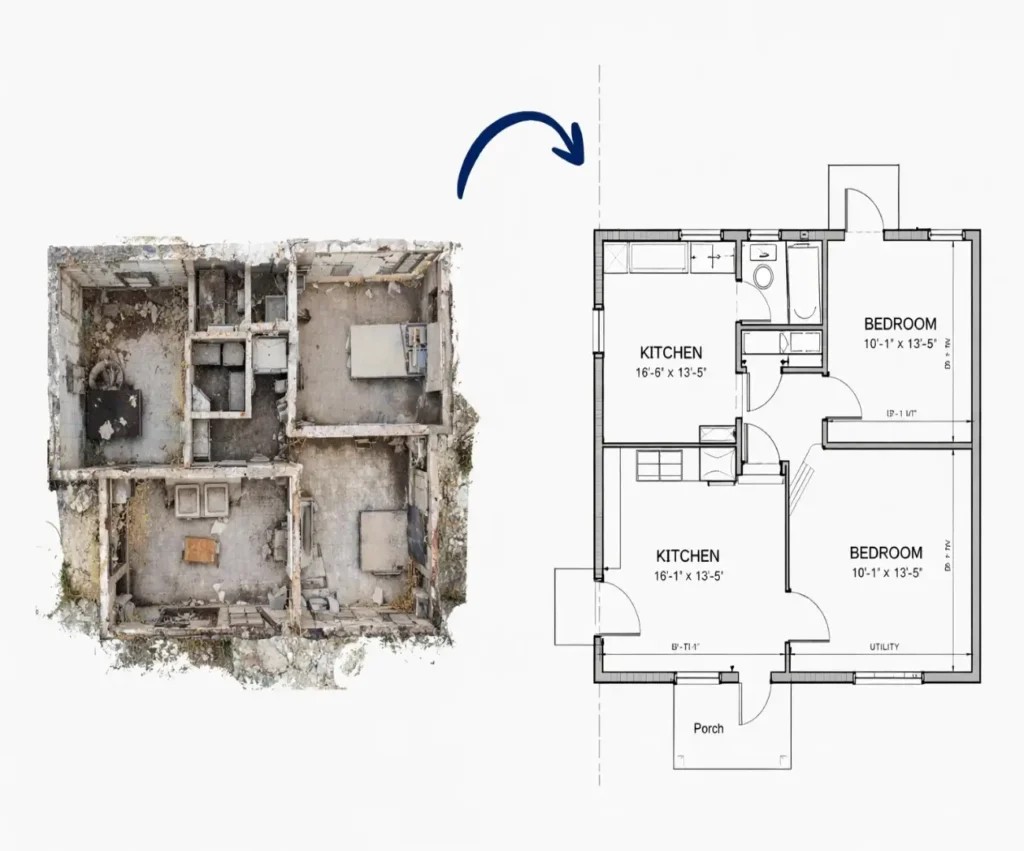
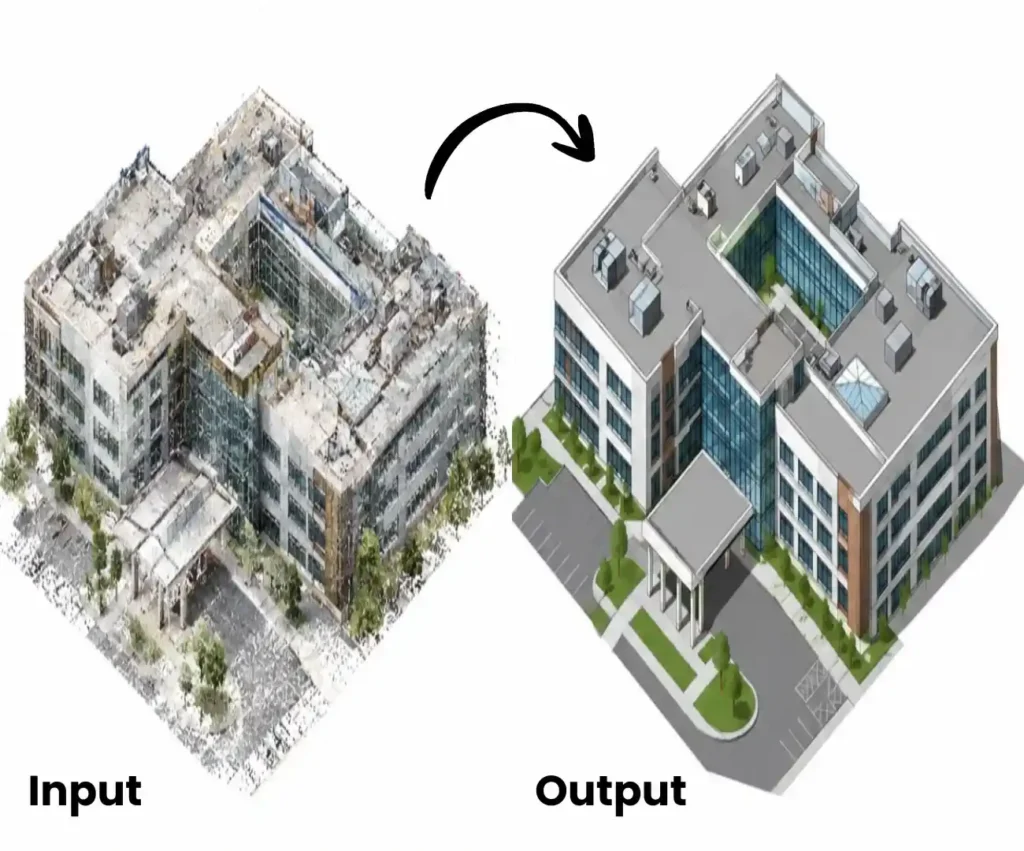
We provide point cloud to BIM conversion services for New York projects, transforming registered scan data into accurate digital building models. Our team models relevant architectural, structural, and MEP elements based on project scope and LOD requirements.
Scan to Revit Modeling
Our Scan to Revit modeling services convert laser scan and point cloud data into organized Revit models for New York renovation and construction projects. We follow project standards, coordinate requirements, and specified levels of detail.
3D Scan to BIM Modeling
Our scan to 3D modeling services help New York AEC firms document existing buildings for renovation, retrofit, and design development. We use available scan data to represent building geometry and support reliable project planning.
As-Built BIM Modeling
We develop as-built BIM models for New York properties with outdated or incomplete drawings. Using available point cloud data, we model existing conditions to support renovation planning, building documentation, and facility management workflows.
Architectural Scan to BIM
We create architectural BIM models from point cloud data for New York brownstones, commercial buildings, and multifamily properties. Our scope includes walls, floors, roofs, doors, windows, stairs, facades, and other relevant building elements.
Structural Scan to BIM Modeling
Our structural Scan to BIM services help New York engineers and contractors document visible structural conditions. We model elements such as columns, beams, slabs, framing, and trusses based on scan coverage and available project documentation.
MEPF Scan to BIM Modeling
We model existing HVAC ductwork, plumbing pipes, electrical conduits, cable trays, and fire protection systems from available scan data. New York project teams can use these models to support system upgrades, renovation planning, and coordination reviews.
LOD-Based Scan to BIM Modeling for New York Projects
We provide Scan to BIM Modeling Services for New York projects with modeling detail tailored to the building type, project stage, and intended use. Whether you are renovating a Brooklyn brownstone, upgrading a Manhattan office, or documenting a commercial facility in Buffalo, we align the required Level of Development (LOD) with your project scope and available scan data.
| LOD | Modeling Level | Application in New York Projects |
|---|---|---|
|
LOD 100 |
Conceptual Modeling |
Basic building representation for early renovation planning, feasibility studies, and preliminary space assessment. |
|
LOD 200 |
Approximate Geometry |
General building elements for initial design development and existing-condition reviews. |
|
LOD 300 |
Detailed Modeling |
Accurate geometry for architectural documentation, design coordination, and renovation planning. |
|
LOD 350 |
Coordination Modeling |
Detailed interfaces between building elements and systems to support multidisciplinary coordination and clash reviews. |
|
LOD 400 |
Fabrication-Level Detail |
Detailed components for selected fabrication and installation workflows when supported by project requirements and source information. |
|
LOD 500 |
Verified As-Built Information |
Field-verified existing-condition information and asset data for handover or facility management, where specified and supported by verification. |
Choose the Right LOD for Your Project
The required LOD depends on the project deliverables, scan quality, modeling scope, and level of information needed. We confirm these requirements before work begins to help avoid unnecessary modeling effort and align the model with your team’s workflow.
Share your New York project requirements with us to discuss the appropriate LOD and request a project-specific quote.
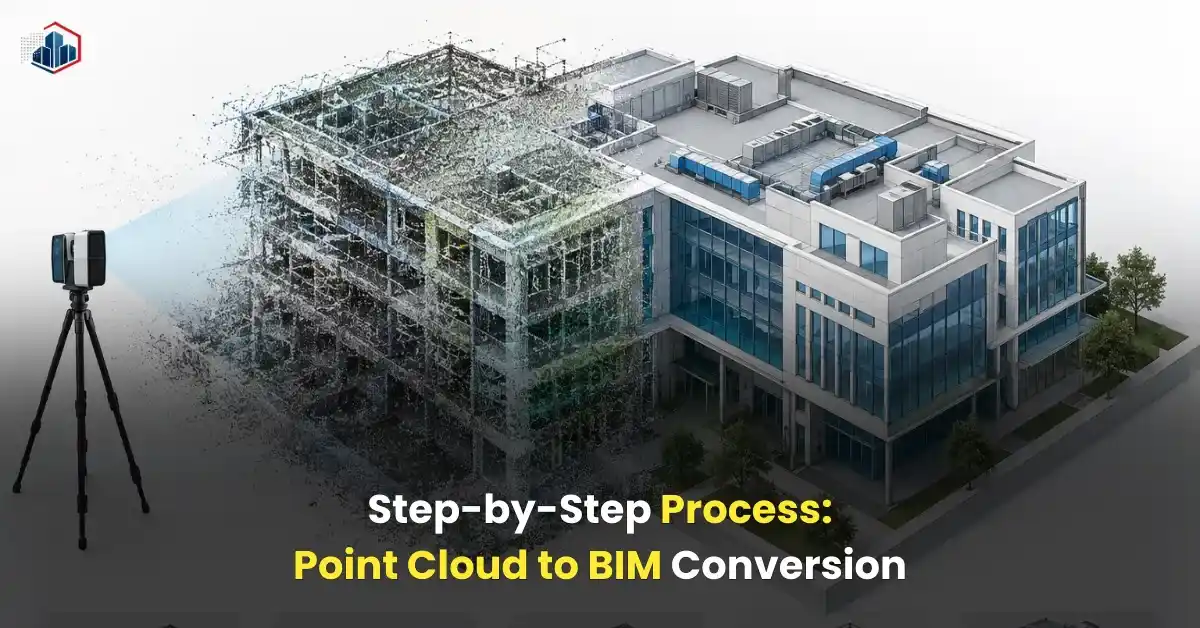
Our Scan to BIM Conversion Process
1. Scan Data Review: We review point clouds, scan files, drawings, and specifications to confirm project scope, LOD, and deliverables.
2. Data Processing and BIM Setup: We organize scan data, confirm coordinates and project standards, and prepare the BIM environment for modeling.
3. BIM Modeling and Coordination: We model architectural, structural, and MEPF elements from scan data based on the agreed scope and LOD.
4. Quality Check and Client Review: We check model accuracy and completeness, address client comments, and review coordination issues.
5. Final Delivery: We deliver the completed Revit model and agreed files in the required formats, including specified documentation.
Industries We Serve
Architecture
Construction
Engineering
Government
Hospitality
Industrial
Commercial
Residential
Education
Infrastructure
Real Estate
Health Care
Get In Touch
Why New York Firms Choose Our Scan to BIM Conversion Services?
New York renovation projects require accurate existing-condition models, especially for older buildings, complex layouts, and outdated drawings. We convert scan data into organized BIM models that support renovation, coordination, and construction planning.
Why work with us?
Accurate Modeling: We develop BIM models from point cloud data and project documentation according to your requirements.
Experienced BIM Team: Our team works with Revit and architectural, structural, and MEP modeling workflows.
Organized Models: We deliver structured BIM files that follow agreed project standards and naming conventions.
Flexible LOD: We support LOD 100–500 based on project scope and intended model use.
Quality Assurance: We check model geometry, completeness, and coordination before delivery.
Responsive Support: We maintain clear communication and address feedback throughout the project.
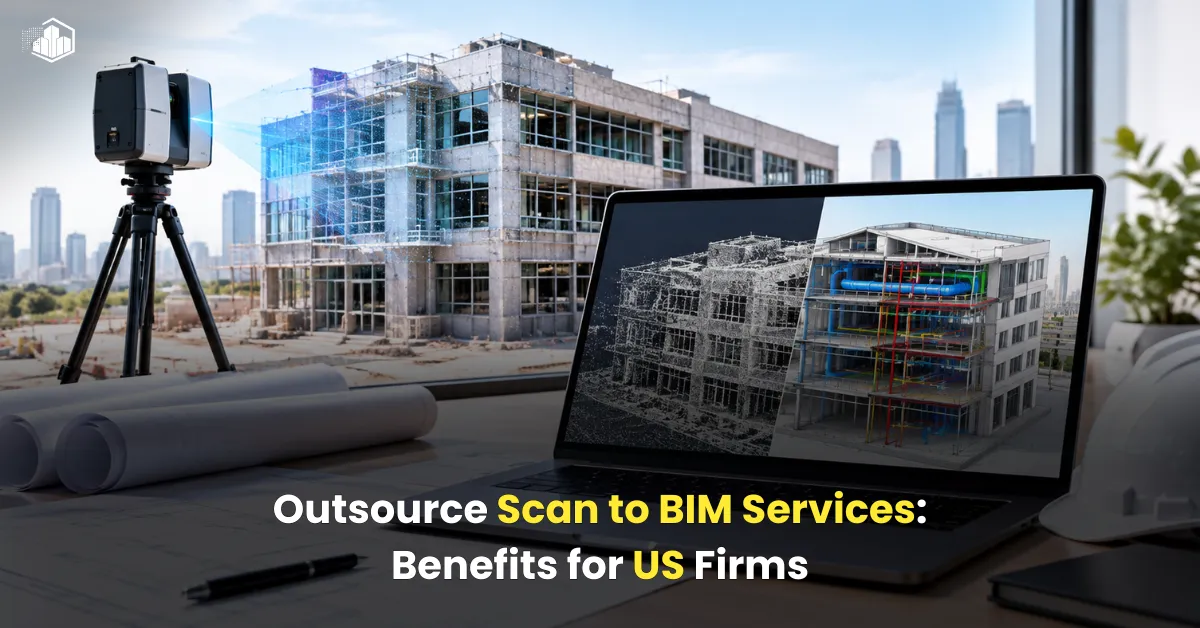
We also help AEC firms outsource Scan to BIM services to manage project workloads without expanding their in-house teams. Our focus is to deliver reliable models that support better coordination and informed project decisions.
Frequently Asked Questions
How can Scan to BIM help with renovations in older New York buildings?
Scan to BIM helps document existing building conditions in older New York properties, including brownstones, prewar buildings, and commercial spaces. The resulting model supports renovation planning, layout changes, and coordination with existing structures.
Can you create BIM models for Manhattan high-rise buildings?
Yes. We develop BIM models from available point cloud data for high-rise offices, commercial interiors, and other multi-story buildings. The modeling scope depends on scan coverage, project complexity, required LOD, and deliverables.
Can Scan to BIM support brownstone and historic building renovations in Brooklyn?
Yes. Point cloud-based modeling can document visible architectural features such as walls, staircases, openings, floors, and facades. For historic properties, the model can support design review and renovation planning while preserving information about existing conditions.
Can New York AEC firms outsource Scan to BIM modeling for multiple projects?
Yes. Architects, engineering consultants, and contractors can outsource Scan to BIM services for individual projects or recurring workloads. We can discuss your production requirements, modeling standards, review process, and delivery schedule.
Do you provide Scan to BIM modeling for projects outside New York City?
Yes. We support projects across New York State, including Long Island, Albany, Buffalo, Rochester, and surrounding areas. Clients can share their point cloud data and project specifications for remote modeling support.
What information should I provide for a New York Scan to BIM project quote?
Please provide your point cloud files, available drawings, building type, required disciplines, target LOD, preferred file formats, and deadline. These details help us evaluate the scope and estimate the modeling effort.
What affects Scan to BIM cost for New York renovation projects?
Scan to BIM cost depends on building complexity, point cloud quality, the number of floors and disciplines, required LOD, model deliverables, coordination requirements, and turnaround time. We review these factors before preparing a project-specific quote.
What BIM deliverables can you provide for a New York construction project?
Depending on the agreed scope, deliverables may include Revit models, architectural or structural models, MEPF models, coordinated files, and specified views or documentation. We confirm the required LOD, file formats, and deliverables before starting.
Get a Quote for Your New York Scan to BIM Project
Need accurate existing-condition models for a New York renovation, retrofit, or construction project? We provide professional Scan to BIM Services for architects, engineers, contractors, developers, and property owners. We convert point cloud and laser scan data into reliable BIM models tailored to your project requirements.
Share your point cloud files, drawings, required LOD, software preferences, and timeline. Our team will review your scope and prepare a project-specific quote based on model complexity and deliverables.
Contact us today to discuss your New York project and get a free quote for your Scan to BIM requirements.
Our Successful Projects
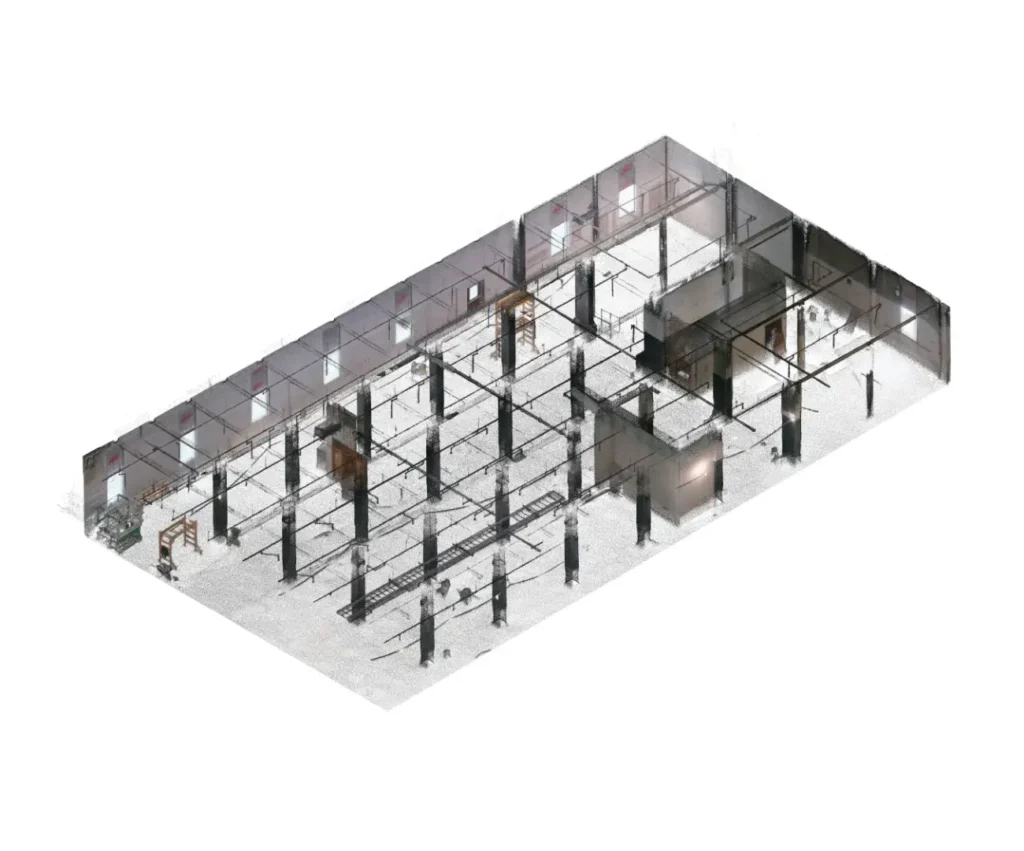
Altamonte - 400
Location: Japan
Scope: Scan To BIM
LOD: 350
Software Used: Revit, Recap Pro
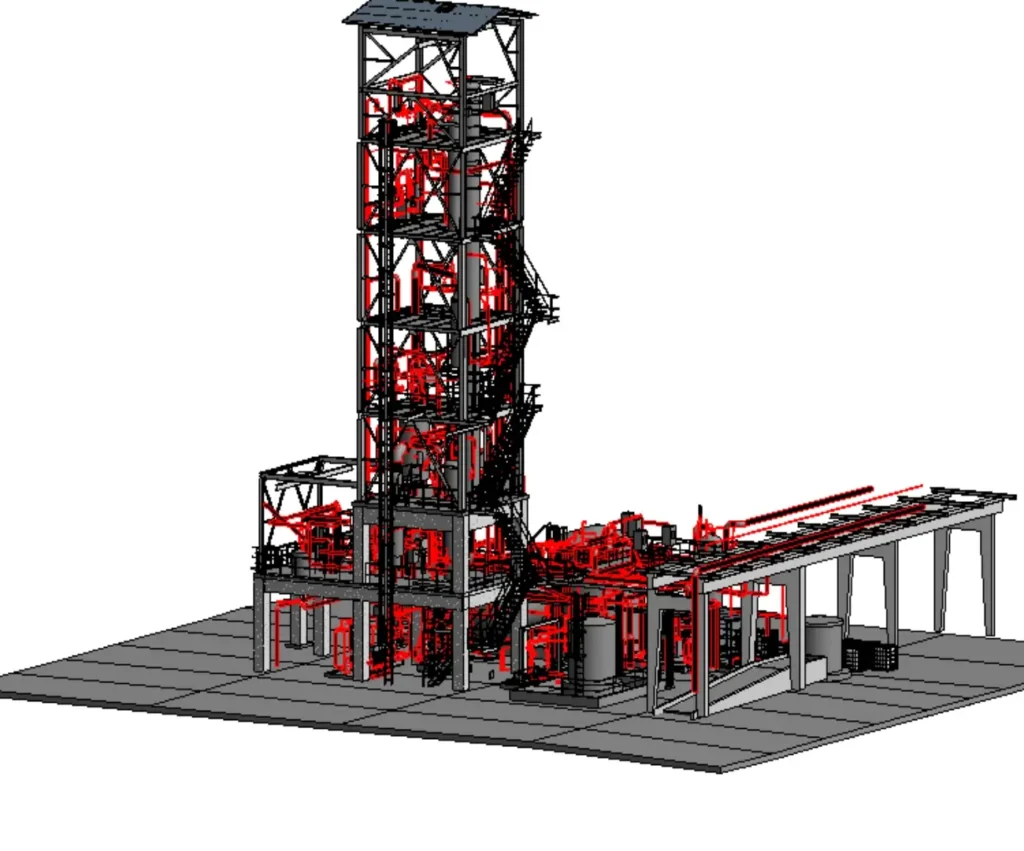
Plant Project
Location: Europe
Scope: Scan To BIM
LOD: 400
Software Used: Revit, Recap Pro
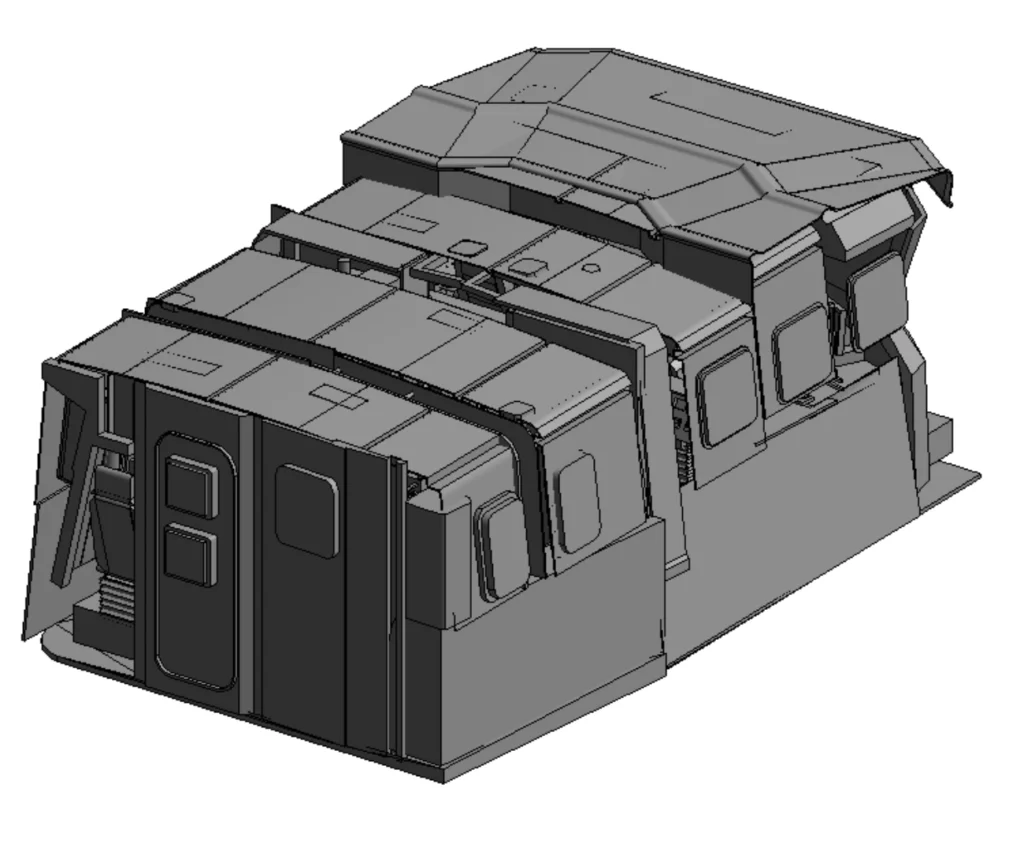
Boat Project
Location: USA
Scope: Scan to BIM
LOD: 500
Software Used: Revit, Recap Pro