
Choosing the right Scan to BIM company in New York is an important step for architects, engineers, contractors, and property owners working on renovation, refurbishment, or existing-building projects. Accurate building information helps teams understand site conditions, coordinate designs, and reduce avoidable construction errors. Professional Scan to BIM Services in New York can convert laser-scanned point cloud data into detailed 3D BIM models that reflect the existing building.
However, not every provider offers the same modeling accuracy, level of detail, quality control, or project support. Before selecting a company, it is important to evaluate its technical capabilities, experience with existing buildings, deliverables, and ability to meet your project requirements.
1. Check Experience With Existing Buildings in New York
New York has a wide range of building types, from historic properties and brownstones to commercial offices, hospitals, residential towers, and industrial facilities. Each building presents different modeling challenges, particularly when existing drawings are outdated or site conditions have changed over time.
Look for a company that understands how to work with point cloud data and model irregular building geometry, structural elements, facades, ceilings, and MEP systems.
For example, consider a Manhattan office renovation where the original drawings do not reflect later modifications to walls, columns, or service routes. A reliable Scan to BIM provider should use the available scan data to represent these existing conditions rather than relying only on outdated drawings.
Ask potential providers about similar projects, their role in the modeling process, and how they handle incomplete or unclear scan information.
2. Evaluate Point Cloud Processing and Modeling Accuracy
The quality of a BIM model depends on both the source scan data and the modeling process. Even an experienced team cannot accurately reconstruct building elements that are missing from the scan without additional information or clearly documented assumptions.
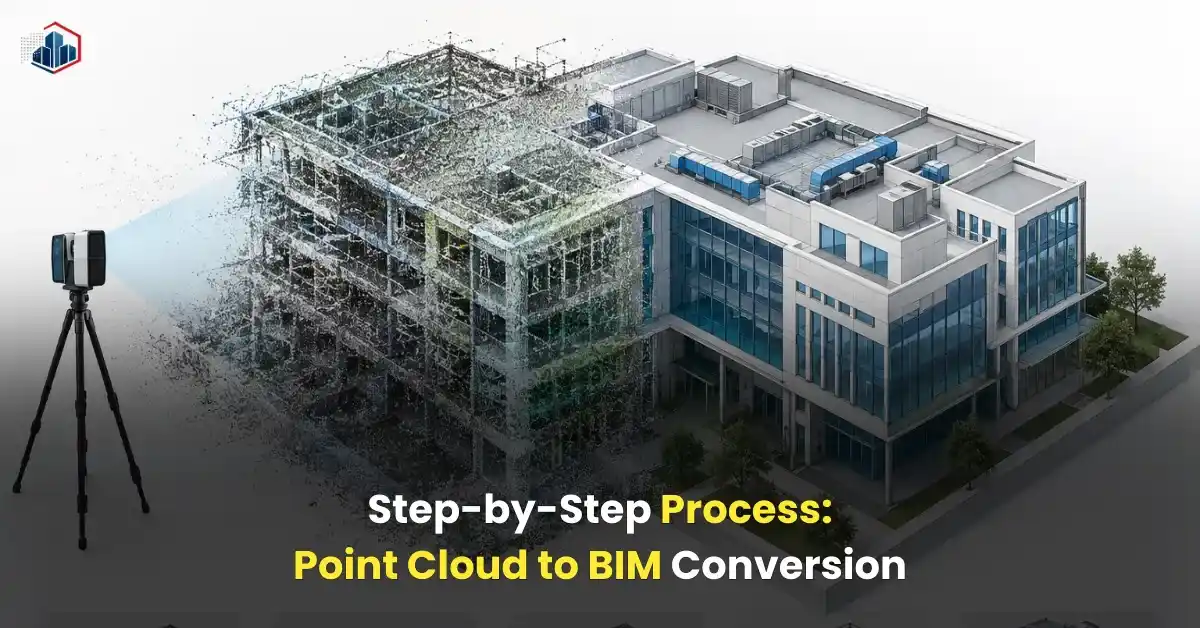
Before hiring a provider, ask how it processes registered point clouds, checks alignment, identifies gaps, and validates the model against the available data.
Important considerations include:
- Point cloud compatibility: Support for formats such as E57, RCP/RCS, LAS, and other agreed project formats.
- Geometry accuracy: Appropriate representation of walls, floors, columns, beams, openings, and building systems.
- Data validation: Checks for alignment, missing information, and deviations from the source data.
- Unclear conditions: A defined process for recording inaccessible or obscured areas.
- Model usability: BIM files that are organized and suitable for the client’s intended workflow.
A company should also explain the limitations of the supplied scan data before promising a specific accuracy level.
3. Confirm the Required LOD and BIM Deliverables
Level of Development (LOD) describes the level of information and geometric development required for modeled elements. The right LOD depends on how the model will be used, rather than simply choosing the highest available level.
| LOD | Typical application |
| LOD 200 | General existing-condition representation with approximate geometry |
| LOD 300 | More defined building geometry for design and coordination |
| LOD 350 | Additional interfaces and relationships between building elements |
| LOD 400 | Detailed elements associated with fabrication or installation where specified |
| LOD 500 | Verified existing-condition information, subject to the agreed verification requirements |
These descriptions are general; LOD requirements should be defined in the project specifications and agreed scope.
For a New York commercial renovation, an architect may need an architectural model at LOD 300, while a contractor coordinating ductwork, piping, and cable trays may require more detailed MEP modeling.
Before signing an agreement, confirm the required disciplines, LOD, file formats, naming conventions, shared coordinates, and deliverables. These may include Revit models, IFC files, 2D drawings, sections, elevations, or schedules, depending on the project scope.
4. Review the Company’s Quality Assurance Process
A professional Scan to BIM company should have a documented quality assurance and quality control (QA/QC) process. Quality checks help identify missing elements, modeling inconsistencies, coordination issues, and differences between the model and the supplied scan data.
Ask whether the team checks:
- Model alignment against the registered point cloud.
- Dimensions and geometry of critical building elements.
- Completeness of modeled architectural, structural, and MEP components.
- Model organization, element classification, and naming conventions.
- Revision history and comments raised during client reviews.
For instance, if a scan shows a ceiling that varies in height across a floor, the modeling team should investigate and represent the variation according to the agreed scope. Treating the entire ceiling as level without checking the source data could create problems during MEP coordination or renovation planning.
A clear review process is more useful than a general promise of “100% accuracy.”
5. Compare Communication, Turnaround Time, and Project Support
Scan to BIM projects often involve multiple stakeholders, including surveyors, architects, structural engineers, MEP consultants, and contractors. Delays in clarifying scan information or approving model revisions can affect the wider project schedule.
Choose a provider that establishes clear communication channels, milestones, review cycles, and responsibilities from the beginning.
Ask these questions before proceeding:
- Who will manage the project and respond to technical queries?
- How often will progress updates be shared?
- How are design changes and revision requests handled?
- What is included in the quoted turnaround time?
- Can the team support phased deliveries or urgent coordination requirements?
For a phased renovation in Brooklyn, for example, a contractor may need the basement model before the upper floors are complete. A provider that agrees on staged deliverables can help the project team begin coordination earlier, provided the dependencies and review requirements are clear.
6. Compare Pricing Based on Scope, Not Just Hourly Rates
The lowest quotation does not always provide the best value. Scan to BIM pricing depends on several factors, including building size, point cloud quality, required LOD, modeling disciplines, complexity, and delivery deadlines.
Use the following table to compare quotations fairly.
| Cost factor | What to confirm |
| Building size | Area, number of floors, and modeling boundaries |
| Scan data | File quality, coverage, registration, and completeness |
| Modeling detail | Required LOD and element categories |
| Disciplines | Architectural, structural, and/or MEP scope |
| Deliverables | Revit, IFC, CAD drawings, and other requested outputs |
| Revisions | Included review rounds and additional revision charges |
| Schedule | Standard delivery, phased work, and expedited fees |
Request a written quotation that defines inclusions, exclusions, assumptions, and acceptance criteria. This makes it easier to compare providers on the same basis and reduces the risk of unexpected costs later.
7. Request a Sample or Pilot Project
A small pilot project is a practical way to assess a provider before committing to a large building or multi-floor development. Share a representative section of the point cloud and request a model of a defined area containing typical building elements.
Evaluate the result for geometry, completeness, model organization, file compatibility, and alignment with the supplied data. If your project includes complex MEP systems, select a sample area that demonstrates those conditions.
A pilot also helps both parties clarify modeling standards and identify missing inputs before full production begins. Make sure the sample scope, delivery date, and review criteria are agreed upon in advance.
8. Check References and Client Feedback
Previous project examples can help you understand whether a company can deliver the type of model you need. Look for case studies that explain the building type, scan data used, modeling scope, LOD, quality checks, and final deliverables.
Where possible, request a sample Revit file or a short demonstration using representative project data. Check whether the model is practical for your team’s design and coordination workflow, not just visually impressive.
For New York projects, it is also useful to understand how the provider will coordinate with your architect, engineer, or contractor and follow the project’s documentation requirements. The New York City Department of Design and Construction’s BIM guidelines discuss existing-condition modeling and laser scanning as tools for documenting buildings and supporting future design coordination.
Conclusion
Choosing the right Scan to BIM company in New York requires more than comparing prices. Evaluate the provider’s point cloud expertise, modeling accuracy, LOD capabilities, QA/QC procedures, communication, and experience with existing buildings. Define your deliverables and acceptance criteria before production begins, and consider a pilot project when the scope is complex.
We provide Scan to BIM solutions for architects, engineers, contractors, and other AEC professionals who need structured 3D models from existing building data. By sharing your point cloud files, required LOD, project type, and deliverables, you can establish a clear scope and determine the right modeling approach for your New York project.
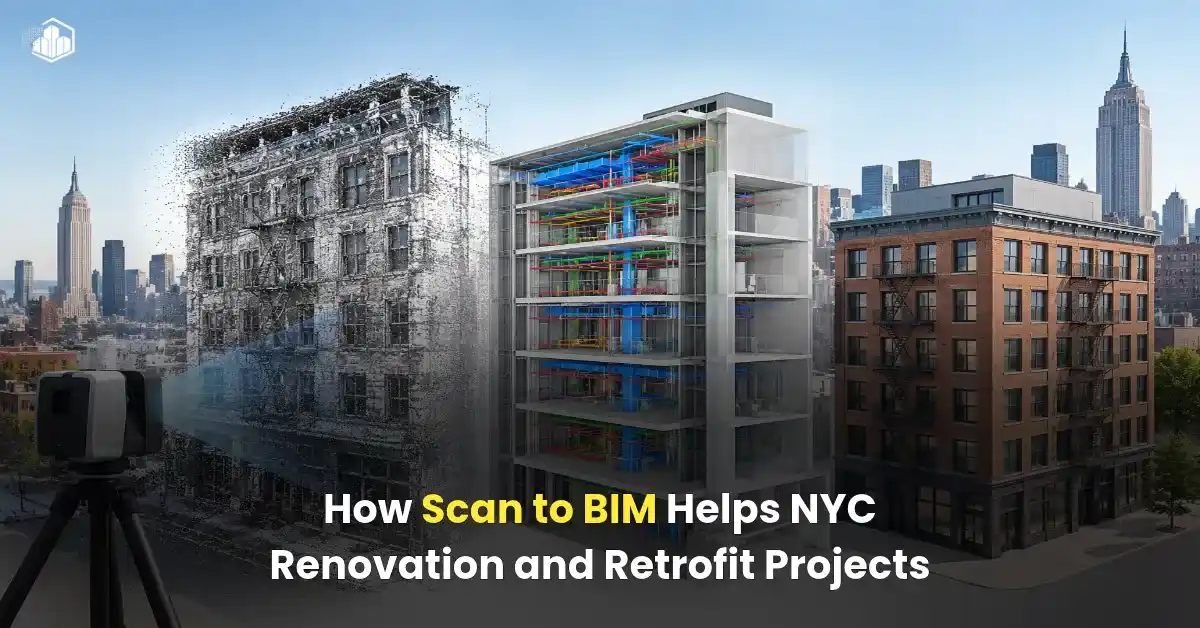
Also read: How Scan to BIM Helps NYC Renovation and Retrofit Projects
Frequently Asked Questions
1. How do I choose a reliable Scan to BIM company in New York?
Review relevant project experience, point cloud modeling capabilities, sample deliverables, quality control procedures, LOD options, turnaround times, and pricing transparency before making a decision.
2. What files are required for Scan to BIM services?
Common inputs include registered point clouds in formats such as E57, RCP/RCS, or LAS, along with available drawings, project specifications, coordinate information, and required LOD. Exact requirements depend on the provider’s workflow.
3. What LOD should I choose for a New York renovation project?
LOD 300 may suit many architectural design and coordination needs, while LOD 350 may be appropriate when element interfaces and relationships need greater definition. The right level depends on the intended use and project specifications.
4. How much do Scan to BIM Services in New York cost?
Pricing depends on building size, scan quality, modeling complexity, required LOD, disciplines, deliverables, and deadlines. Request a project-specific quotation rather than relying on a generic rate.
5. Can Scan to BIM help with older buildings in New York?
Yes. Scan to BIM can help document existing geometry in older commercial buildings, residential properties, and historic structures. The final model’s reliability depends on scan coverage, data quality, and the agreed modeling and verification process.
For technical credibility, you can also reference Autodesk’s documentation on using point clouds in Revit, which explains how point cloud data supports existing-condition modeling.