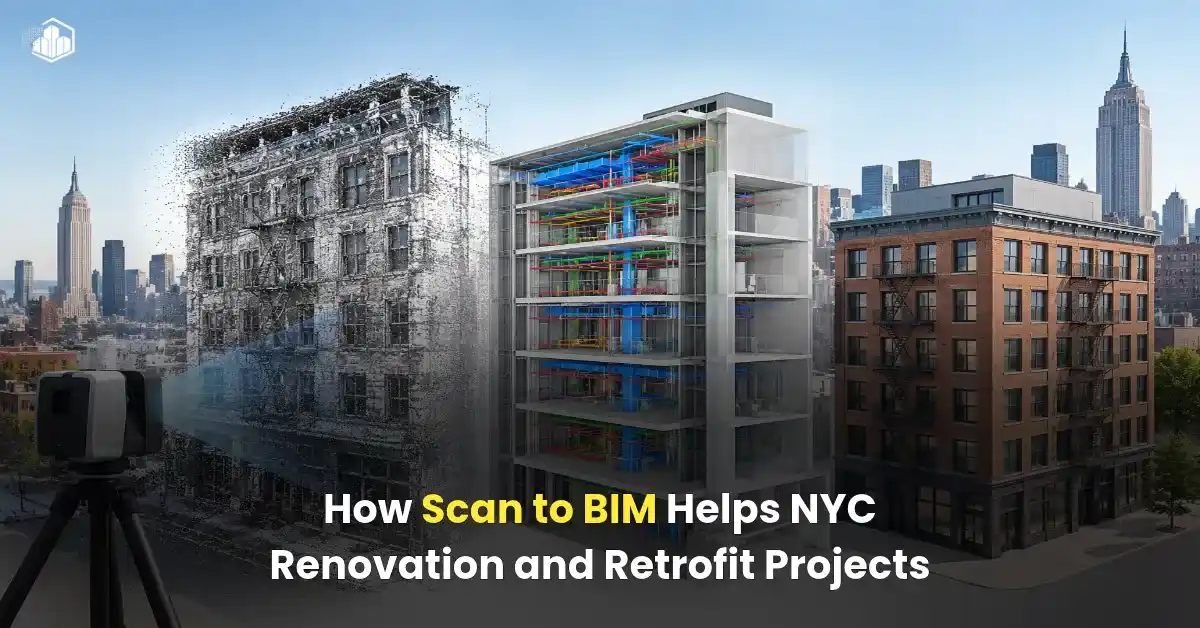
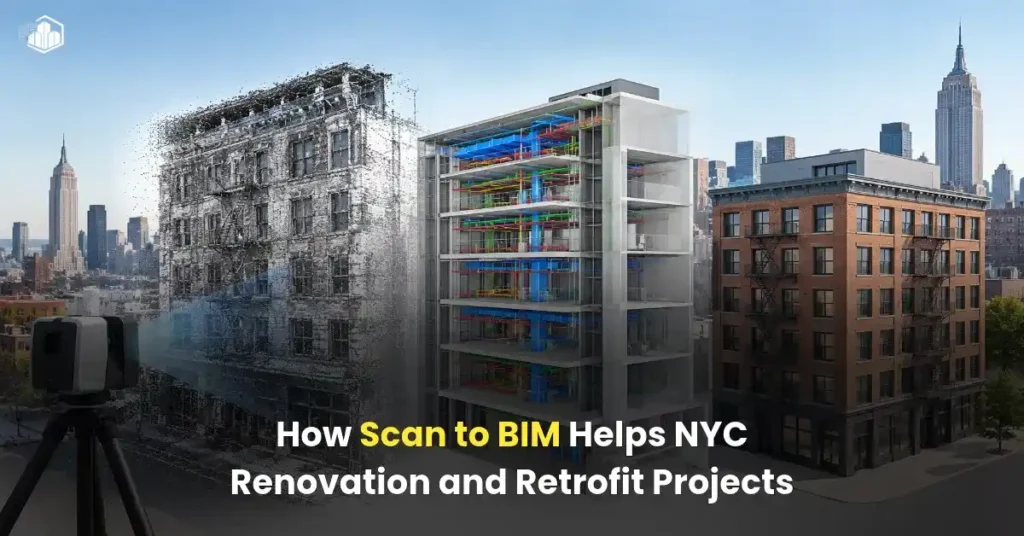
New York City’s renovation and retrofit projects often involve aging buildings, complex layouts, limited working space, and building systems that have changed over decades. Before modifying an existing property, architects, engineers, and contractors need reliable information about its current condition. Scan to BIM services New York helps project teams convert laser-scanned building data into detailed 3D Building Information Modeling (BIM) models for renovation planning, coordination, and construction.
From apartment buildings in Manhattan to commercial properties in Brooklyn and Queens, Scan to BIM provides a practical way to document existing conditions, identify potential design conflicts, and make better-informed project decisions.
Why Existing Building Documentation Matters in NYC
Many New York buildings have undergone multiple renovations, tenant improvements, and mechanical upgrades. Original drawings may be incomplete, outdated, or inconsistent with the actual building.
These discrepancies can create problems when teams plan new partitions, replace HVAC equipment, modify plumbing, or upgrade electrical systems. A wall may be in a different position than shown on an old drawing, or a ceiling may conceal pipes and structural elements that affect the proposed design.
The New York City Department of Buildings distinguishes between renovation and alteration projects based on the scope of work. Its guidance also highlights the importance of documenting existing and proposed conditions for applicable construction submissions.
Laser scanning helps capture existing geometry, while BIM modeling turns that data into an organized digital representation of the building.
What Is Scan to BIM for Renovation and Retrofit?
Scan to BIM is the process of converting laser scan data, commonly delivered as a point cloud, into a 3D BIM model using software such as Autodesk Revit.
A laser scanner captures millions of measurement points from visible surfaces. These points represent elements such as walls, floors, ceilings, columns, beams, doors, windows, and building services. BIM professionals interpret the point cloud and model the required elements according to the project’s scope, accuracy requirements, and Level of Development (LOD).
For an NYC renovation project, the deliverables may include:
- Existing-condition architectural BIM models
- Structural elements, including columns, beams, and slabs
- Mechanical, electrical, and plumbing (MEP) elements where visible and within scope
- Floor plans, elevations, and building sections
- Revit models for renovation design and coordination
- Point cloud-aligned models for reviewing existing conditions
The final model depends on the available scan coverage, point cloud quality, and required level of detail. Concealed or inaccessible components may require additional investigation.
Read more: Benefits of Scan to BIM for Renovation Projects
5 Ways Scan to BIM Helps NYC Renovation Projects
1. Creates Accurate Existing-Condition Models
Reliable measurements are essential when renovating older buildings. Scan to BIM helps teams understand actual dimensions rather than relying entirely on historical drawings.
For example, consider a commercial property in Midtown Manhattan being converted into modern office space. The original plans may show a consistent corridor width, but site measurements reveal variations caused by previous modifications. A point cloud-based model can document these differences so the design team can adjust partitions, doors, and layouts before construction begins.
This is especially useful when working with irregular floor plates, older masonry walls, and buildings that have undergone several phases of development.
2. Improves MEP Coordination
Mechanical and electrical upgrades are common in NYC retrofits, particularly in older commercial buildings and multifamily properties.
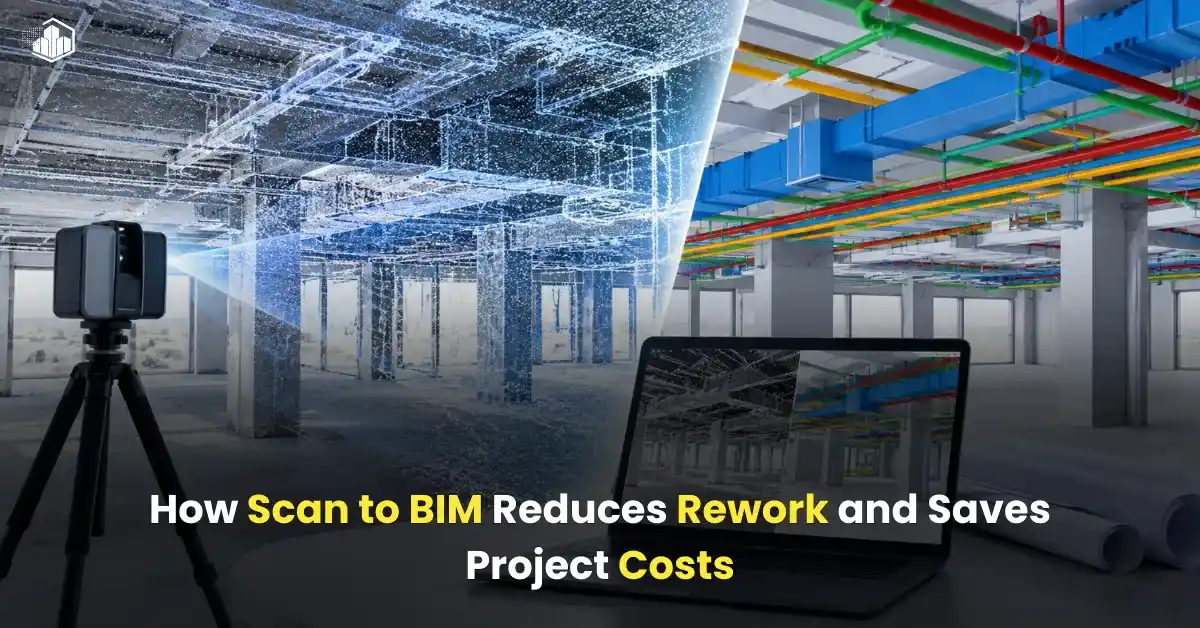
Existing ductwork, plumbing lines, electrical conduits, and structural beams may occupy the same ceiling or service zones. A coordinated BIM model helps engineers review available space and identify potential clashes between proposed systems and modeled existing elements.
For instance, when upgrading HVAC systems in a Brooklyn office building, a design team might discover that a proposed duct route conflicts with an existing beam. Identifying the conflict during design gives the team an opportunity to revise the route before installation.
However, reliable clash detection depends on whether the relevant existing services have been scanned, modeled, and verified.
3. Supports Structural Modifications
Renovation projects may require new openings, interior reconfiguration, equipment platforms, or changes to existing structural elements.
Scan to BIM can help document visible columns, beams, slabs, and other structural features so engineers have a clearer spatial reference for their assessments. This information can support coordination between architectural and structural teams.
A scan-derived model does not replace structural calculations, material testing, or verification of concealed connections. Engineers must confirm critical conditions using appropriate inspections and measurements.
4. Reduces Uncertainty Before Construction
Unexpected site conditions can lead to drawing revisions, material changes, and construction delays.
By comparing the proposed design with a model of existing conditions, project teams can identify dimensional discrepancies and coordination concerns earlier. This can improve planning for prefabricated components, equipment replacement, and installation sequences.
For example, a contractor preparing to replace mechanical equipment in a constrained Manhattan building can use the documented spatial layout to review access routes, service clearances, and potential installation obstacles before scheduling work.
Scan to BIM cannot eliminate every site issue, but it provides a stronger basis for planning than incomplete documentation alone.
5. Improves Collaboration Across Project Teams
Architects, structural engineers, MEP consultants, contractors, and building owners often work with different sets of drawings and project information.
A shared BIM model provides a common visual reference for understanding the existing building and discussing proposed changes. Teams can review dimensions, inspect modeled elements, and coordinate design decisions using a consistent digital representation.
For projects involving multiple consultants, this shared reference can make design reviews more organized and help reduce misunderstandings between disciplines.
Scan to BIM vs. Traditional Building Documentation
| Project requirement | Traditional documentation | Scan to BIM approach |
| Existing dimensions | Based on available drawings and manual measurements | Uses laser scan data to document visible geometry |
| Irregular building layouts | May require extensive site verification | Helps capture variations across scanned areas |
| MEP coordination | Often depends on separate drawings and site checks | Supports coordination through a shared 3D model |
| Design conflict review | Can require manual comparisons | Enables model-based visual review and clash detection |
| Renovation planning | May involve gaps in existing-condition information | Provides a coordinated digital reference for planning |
The best approach depends on building complexity, access, project requirements, and the quality of available documentation. Laser scanning and conventional site verification can also complement each other.
How the Scan to BIM Workflow Works
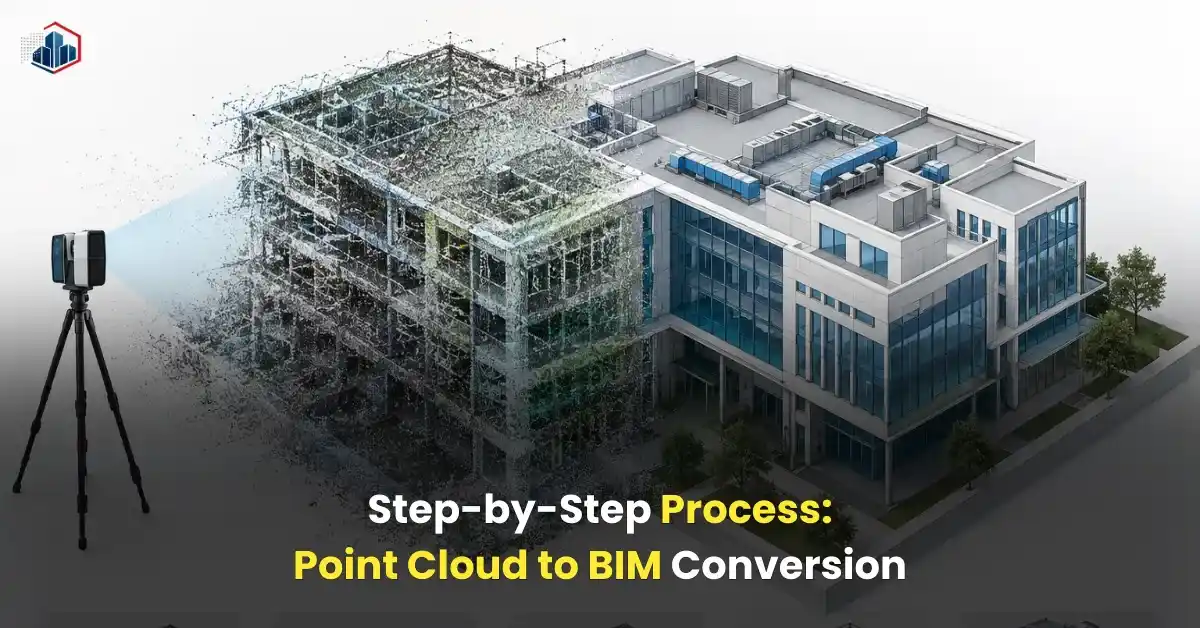
A typical workflow for a New York renovation project includes five stages:
- Project assessment: Review the building type, renovation scope, available drawings, scan data, and required deliverables.
- Point cloud processing: Register and review the scan data, checking coverage, alignment, and data quality.
- BIM modeling: Develop architectural, structural, and MEP elements according to the agreed scope and LOD.
- Quality assurance: Compare the model against the point cloud, review dimensions, and check for missing or incorrectly modeled elements.
- Delivery and coordination: Provide the agreed Revit model, drawings, and supporting files for review by the project team.
Quality checks should focus on project-critical dimensions and elements rather than treating every modeled feature as equally important.
Choosing Scan to BIM Services in New York
When selecting a Scan to BIM provider for an NYC renovation or retrofit, consider the provider’s experience with existing buildings, point cloud interpretation, Revit modeling, LOD requirements, and model quality control.
Ask whether the deliverables will include architectural, structural, or MEP elements; how model accuracy will be checked; and how unclear or inaccessible conditions will be documented. These details help establish realistic expectations before modeling begins.
ScantoBIMServicesUSA provides BIM modeling support for AEC teams that need structured digital models from existing building information. Explore our Scan to BIM services in New York to discuss your project scope, point cloud data, required LOD, and delivery requirements.
Conclusion
Scan to BIM helps NYC renovation and retrofit teams build a clearer understanding of existing buildings before making design and construction decisions. By turning laser scan data into coordinated 3D models, project teams can improve dimensional awareness, support MEP and structural coordination, and reduce uncertainty during planning.
Whether you are renovating a Manhattan office, upgrading a Brooklyn apartment building, or adapting a Queens commercial property, the right Scan to BIM workflow can provide a valuable foundation for existing-condition documentation and renovation design.
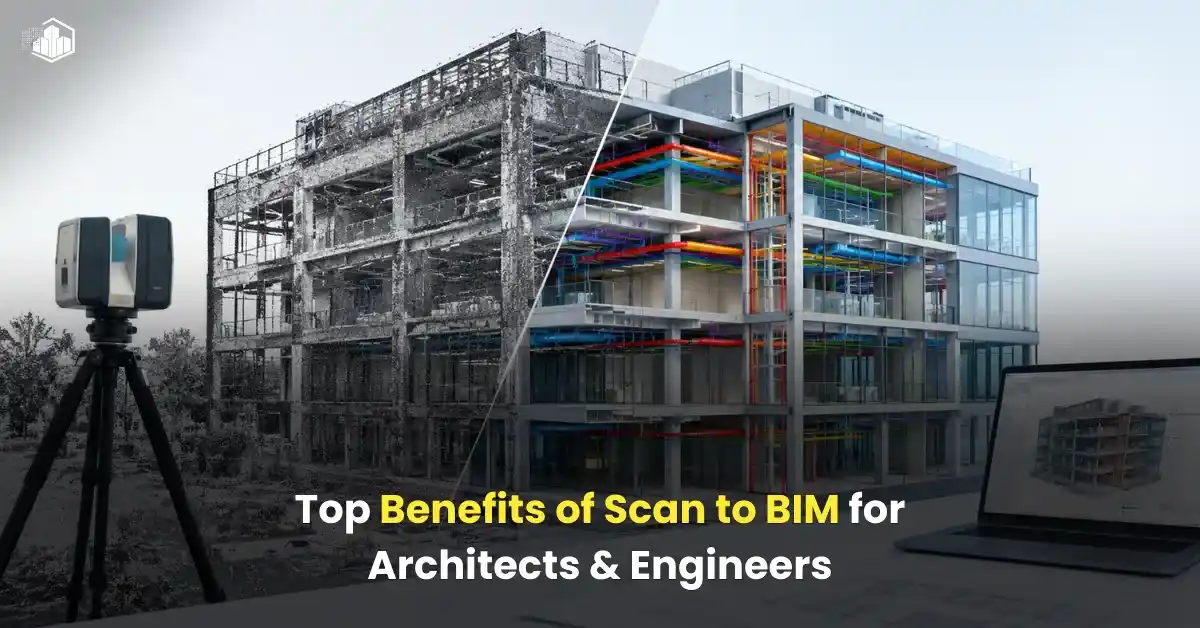
Also read: Top Benefits of Scan to BIM for Architects & Engineers